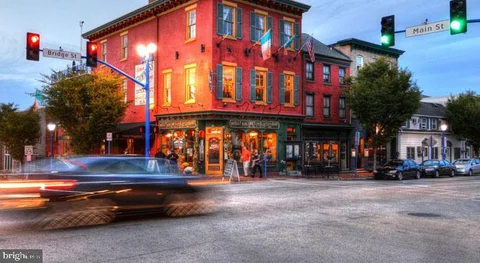
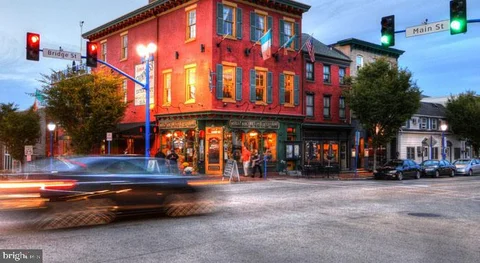
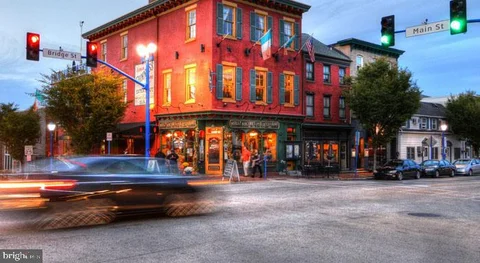
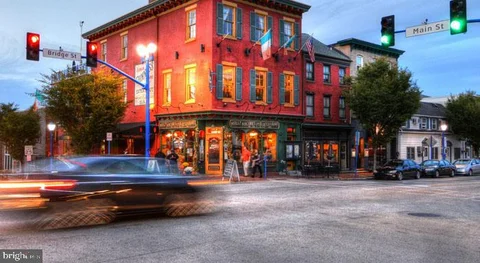
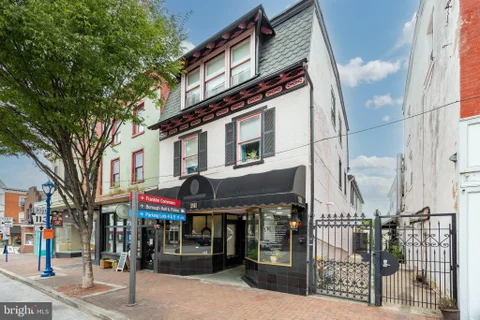
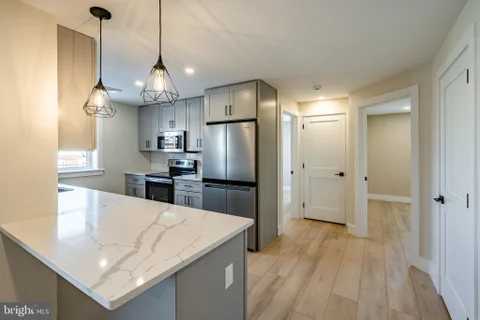
The median home value in Phoenixville, PA is $350,000.
This is
lower than
the county median home value of $410,000.
The national median home value is $308,980.
The average price of homes sold in Phoenixville, PA is $350,000.
Approximately 54% of Phoenixville homes are owned,
compared to 39% rented, while
6% are vacant.
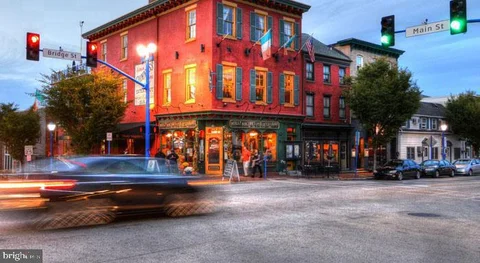
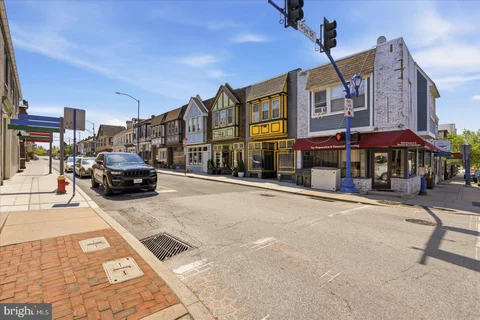
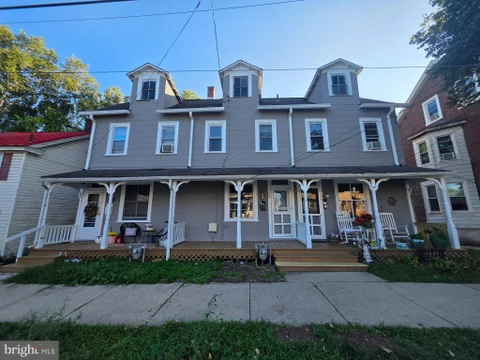
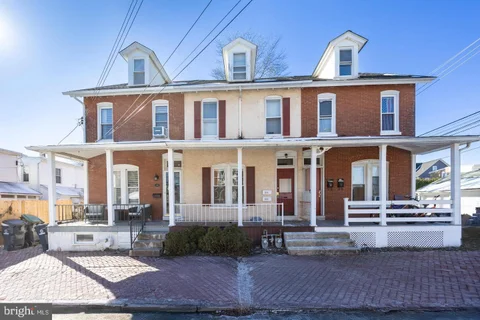
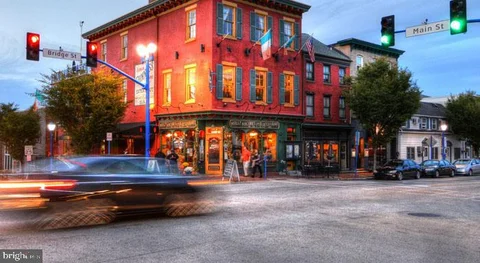
Phoenixville real estate listings include condos, townhomes, and single family homes for sale.
Commercial properties are also available.
If you like to see a property, contact Phoenixville real estate agent to arrange a tour today! Learn more about Phoenixville.
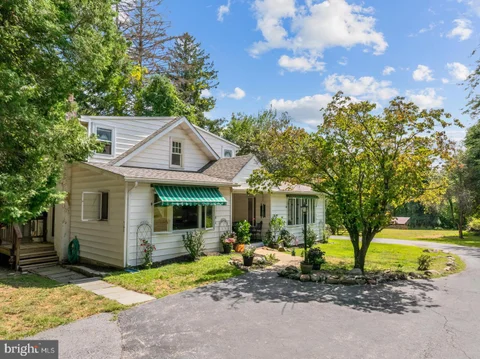
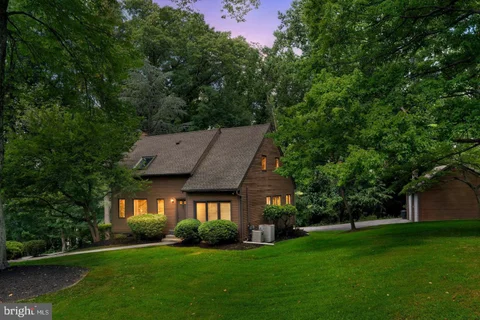
Tranquil Country Estate w/ peaceful privacy available for short term rental - @ 6 months as the 7.2 acres this cape cod sits on is under contract and being subdivided - which takes time, so if you need a place to live while you sell your house, or renovate your house, or get divorced or get married, or relocating - this is very RARE to find a property like this! Marvelous sunset views, just minutes to towns of Paoli & Phoenixville - ready now and can even be partially furnished! "Diamond Meadows" has a stone wall fronting the quiet part of Diamond Rock - near Clothier Springs & Horshoetrail Trail. Driving past the stone wall onto the property takes your breath away w/ amazing panoramic view. This is the Main House w/ Great Rm that's width of building, has a sunset view & superb light from 3 walls of windows, w/ 4th wall having a section of stone where there was a wood stove. Good flow continues to a sunny Dining Rm. at back of big Foyer, Eat in Kitchen w/ Butler's Pantry & door to back yard. There's a full Bath w/tub, & big Laundry/5th Bedroom. Upstairs are 4 large Bedrooms & full Bath, all w/ good sized closets. Very desirable location- quiet privacy in the country, yet you can get everywhere quickly. Calm in the country- yet mins. to the R5 train in Paoli! Excellent location close to the Main Line, Paoli Hospital & Train, Hip & Happening Phoenixville, the turnpike, Rts. 202 & 422. Valley Forge Park is around the corner, w/ miles of trails to hike, bike, fish, & ride horses. Lots of good things found here - it's ready to go now & the oil in the tank is free - 3/4 full - but Tenant responsible for filling going forward as needed!
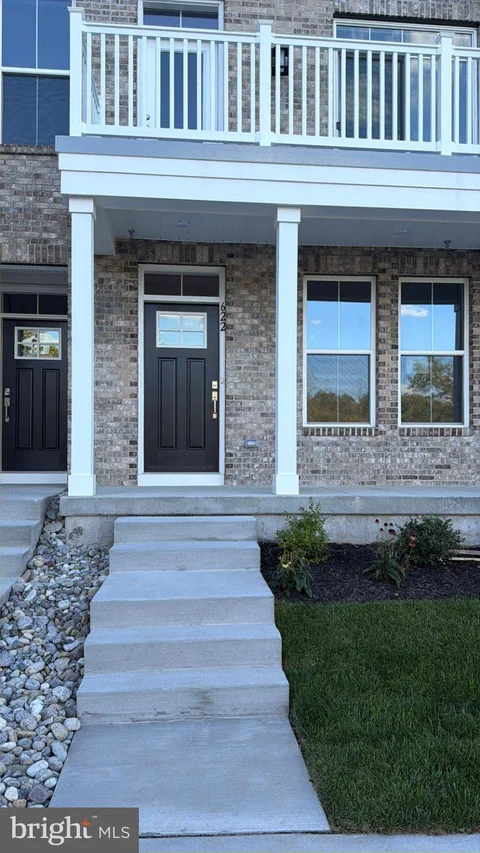
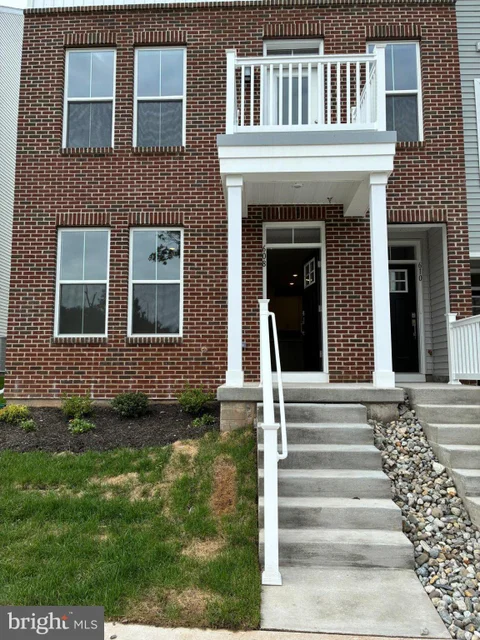
Luxury meets location in this beautifully crafted new construction home just moments from vibrant downtown Phoenixville. Offering convenient access to the Schuylkill River Trail, local dining, boutique shopping, and entertainment, this home combines modern living with an exceptional location. This move-in ready home features the thoughtfully designed Jaxon floorplan with 2 bedrooms and 2.5 bathrooms. The main level offers an open-concept layout with a spacious family room and durable luxury vinyl plank flooring throughout. The gourmet kitchen includes quartz countertops, upgraded cabinetry, a large center island, a stylish tile backsplash, and a counter-depth stainless steel refrigerator. A powder room and covered front patio complete the main level, providing additional space for relaxing or entertaining. Upstairs, the primary suite offers a walk-in closet, an additional double closet, and private access to an outdoor balcony. an oversized glass-enclosed shower. The secondary bedroom also includes balcony access and a generous closet. A full hall bathroom with a tub/shower combination and a conveniently located laundry area with washer and dryer complete the upper level. Additional highlights include natural gas heating and hot water, a one-car garage with a private driveway for off-street parking, and thoughtfully designed living spaces throughout. The community also features a dog park and provides easy access to the scenic Schuylkill River Trail. Conveniently located with access to Malvern, Chester Springs, Kimberton, King of Prussia, Spring City, Collegeville, Oaks, Exton, Downingtown, West Chester, Audubon, Paoli, Berwyn, Wayne, and surrounding areas, making it ideal for commuters.
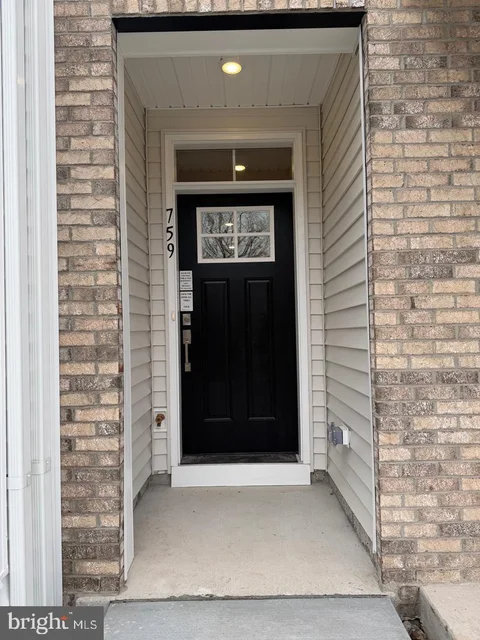
Brand-New Luxury Contemporary Townhome for Rent Phoenixville Heights Near Downtown Phoenixville! Be the first to live in this stunning new construction home at Phoenixville Heights. Perfectly located just minutes from downtown Phoenixville - ranked America's #1 Small Town - this residence offers modern comfort, open space views, and direct access to the Schuylkill River Trail. This new townhome design showcases a gracious open-plan layout on the main level to prioritize ease of living. It showcases a modern kitchen with a center island and a living room made for gathering, while a nearby deck expands the space for relaxing outdoor moments. On the upper level are two peaceful bedrooms located down the hallway from a large owner's suite. Rounding out the home is a convenient lower-level garage. Walk to dining, boutique shopping, live music, art festivals, and First Fridays. Enjoy easy access to kayaking, hiking, and biking all right from your doorstep. Ample guest parking add everyday convenience. Key Home Features: 3 Bedrooms | 2.5 Baths | 1-Car Garage | 1-Car Driveway, Home with expansive views with a deck, Open-concept Piper floor plan with abundant natural light, Designer kitchen with quartz countertops, oversized island, soft-close white cabinetry, and stainless-steel appliances, Spacious living and dining areas with luxury, plank flooring, Primary suite with dual closets, double vanity, and oversized shower, Second full hall bath, and laundry on bedroom level, Garage with electric opener, utility closet, and organized pantry. This home isn't just a rental - it's a lifestyle upgrade in one of Phoenixville's most desirable communities. *Pictures are artistic renderings of a similar home and may reflect different options, floorplan, colors, and details*. Pictures presented here from the model home or from builder website. Actual photos will be uploaded soon. Long Term and Short Term (18 Months Min) (Not Airbnb) Rentals Possible.
Brand-New Luxury Contemporary Townhome for Rent Phoenixville Heights Near Downtown Phoenixville! Be the first to live in this stunning new construction home at Phoenixville Heights. Perfectly located just minutes from downtown Phoenixville - ranked America's #1 Small Town - this residence offers modern comfort, open space views, and direct access to the Schuylkill River Trail. This new townhome design showcases a gracious open-plan layout on the main level to prioritize ease of living. It showcases a modern kitchen with a center island and a living room made for gathering, while a nearby deck expands the space for relaxing outdoor moments. On the upper level are two peaceful bedrooms located down the hallway from a large owner's suite. Rounding out the home is a convenient lower-level garage. Walk to dining, boutique shopping, live music, art festivals, and First Fridays. Enjoy easy access to kayaking, hiking, and biking all right from your doorstep. Ample guest parking add everyday convenience. Key Home Features: 3 Bedrooms | 2.5 Baths | 1-Car Garage | 1-Car Driveway, Home with expansive views with a deck, Open-concept Piper floor plan with abundant natural light, Designer kitchen with quartz countertops, oversized island, soft-close white cabinetry, and stainless-steel appliances, Spacious living and dining areas with luxury, plank flooring, Primary suite with dual closets, double vanity, and oversized shower, Second full hall bath, and laundry on bedroom level, Garage with electric opener, utility closet, and organized pantry. This home isn't just a rental - it's a lifestyle upgrade in one of Phoenixville's most desirable communities. *Pictures are artistic renderings of a similar home and may reflect different options, floorplan, colors, and details*. Pictures presented here from the model home or from builder website. Actual photos will be uploaded soon. Long Term and Short Term (18 Months Min) (Not Airbnb) Rentals Possible.
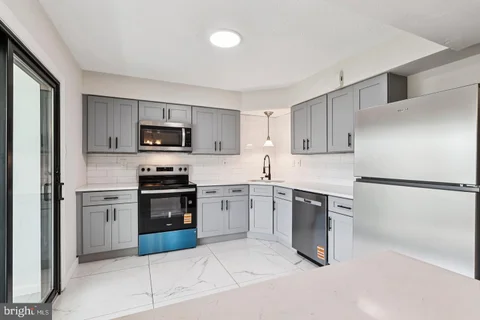
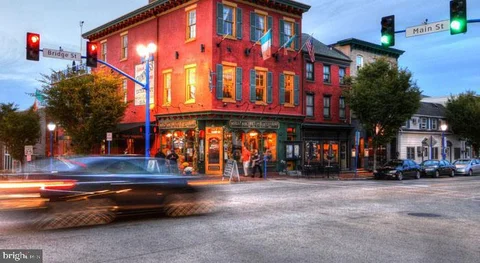
Tucked into the heart of Downtown Phoenixville, this two-bedroom, two-bathroom residence at Phoenix Village offers something worth slowing down for - a thoughtfully designed home where the details invite you to stay a little longer. At 1,138 square feet, the layout gives you room to breathe, to cook, to gather, and to retreat, all within a single open and well-proportioned floor plan. The kitchen is where the day earns its rhythm. Upgraded countertops stretch across a generous prep surface, clean and smooth underfoot your fingertips as you reach for the coffee. Stainless steel appliances - refrigerator, dishwasher, self-cleaning oven, microwave, and stove - line the space in a coherent, purposeful arrangement. The disposal keeps cleanup effortless, and the dishwasher means the evening ends with a quiet kitchen rather than a pile in the sink. Recessed lighting overhead sets a soft, even tone, whether you are plating breakfast at seven or pouring a glass at nine. The open floor plan means the person cooking is never cut off from conversation in the living room - it is all one connected space, easy and unforced. Both bedrooms offer genuine comfort, including entry-level access and walk-in closets that make the perennial storage problem feel like someone else's concern. Window treatments frame the light without fighting it, and ceiling fans in the living areas keep airflow easy across the seasons. The two full bathrooms give both residents or guests their own space, which matters more than people expect until they have it. Laundry is in the unit - washer and dryer both - which changes the texture of a week in ways that are hard to overstate. No scheduling around shared machines, no hauling bags down a hallway. The routine folds quietly into your day. Beyond the front door, Phoenix Village's amenity package covers the essentials and then some. A fitness center handles the mornings when leaving the building for a run feels like too much of a commitment. The pool offers an entirely different kind of afternoon. A game room and meeting room round out the common spaces, giving residents places to gather or work that are not their living rooms. A picnic area adds an outdoor option when the weather earns it. The building has elevator access, and covered parking in a parking garage means your car arrives exactly where you left it, regardless of the season. Security throughout the building gives the whole place a grounded, considered feeling. Downtown Phoenixville wraps around you in the way that good walkable neighborhoods do - Bridge Street's restaurants, breweries, and independent shops are close enough to reach without deliberate planning. An evening on foot becomes its own kind of rhythm, the kind that makes a neighborhood feel genuinely livable rather than merely convenient. Pets are welcome here, cats and dogs alike, making this a home that works for the whole household, including the ones who greet you at the door. Pricing and availability subject to change on a daily basis. Photos are of model units. Parking may be available subject to availability and may be an additional fee.
Brand-New Townhome, Schuylkill River Trail Views, Minutes from Downtown Phoenixville Be the first to live in this brand-new contemporary townhome at Phoenixville Heights, just minutes from downtown Phoenixville's restaurants, shops, breweries, and entertainment. The private balcony looks out toward the Schuylkill River Trail and open green space. With the trail right outside your door and Valley Forge National Historical Park nearby, walking, running, biking, and other outdoor recreation are all easily accessible. Inside, the bright, open-concept main level connects the kitchen, dining, and and offers plenty of natural light. Upstairs are two bedrooms, two full bathrooms, and conveniently located laundry, with an additional half bath on the main level. Home Features * 2 bedrooms | 2.5 bathrooms * Private balcony with Schuylkill River Trail and open-space views * Quartz countertops and oversized kitchen island * Stainless-steel appliances * Soft-close white cabinetry * Luxury vinyl plank flooring * Bedroom-level laundry * Attached 1-car garage with electric opener * Private driveway + additional guest parking * Central heating and air conditioning * Verizon Fios and Comcast availability Community services include common-area maintenance and landscaping, snow and ice removal from community streets and common areas, trash and recycling, and maintenance of the dog park and courtyard. Located in the Phoenixville Area School District, with convenient access to downtown Phoenixville, the Schuylkill River Trail, Valley Forge, and major commuting routes.
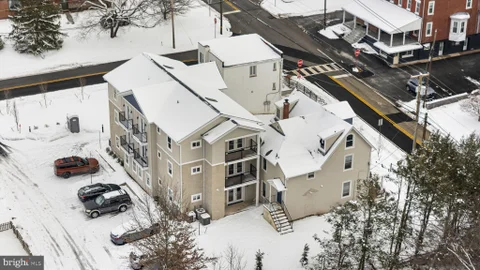
Welcome to 305 S Main Street, Unit #4! This large 1 bedroom third floor apartment, just walking distance from Downtown Phoenixville and one block from Reeves Park is a must see! This unit features a large main bedroom, kitchen, living room and a full bathroom. Unit also comes with a designated off-street parking spot in the rear of the building. No washer/dryer hook up in the unit but there is a shared washer/dryer in the building.
Nestled in the charming Kimberton subdivision, this exquisite Victorian-style residence, originally built in 1900 and beautifully renovated in 2022, offers a unique blend of historic elegance and modern luxury. This inviting 1 bedroom, 1 bath apartment offers more than just a place to live - it offers a lifestyle rooted in warmth, community, and historic charm. Step inside to discover a thoughtfully designed interior that boasts high-end finishes and an array of premium appliances. The kitchen is a culinary enthusiast's dream, equipped with stainless steel appliances including a built-in microwave, self-cleaning oven, electric range, and a sleek refrigerator. The spacious layout includes a well-appointed bedrooms and a full bathroom, all designed to provide comfort and tranquility. This property is not just a home; it's a lifestyle. With a commitment to maintenance and care, the owner covers essential services such as common area maintenance, lawn and shrub care, snow removal, and more, allowing you to enjoy a worry-free living experience. The paved parking area ensures convenience and accessibility, making it easy to come and go as you please. Available for lease starting October 2, 2026, this residence offers flexible leasing options. Experience the perfect blend of historic charm and modern convenience in this stunning home. Embrace the exclusive lifestyle that KIMBERTON has to offer, where every detail has been meticulously crafted to create a warm and inviting atmosphere. Don't miss the opportunity to make this exceptional apartment your own.
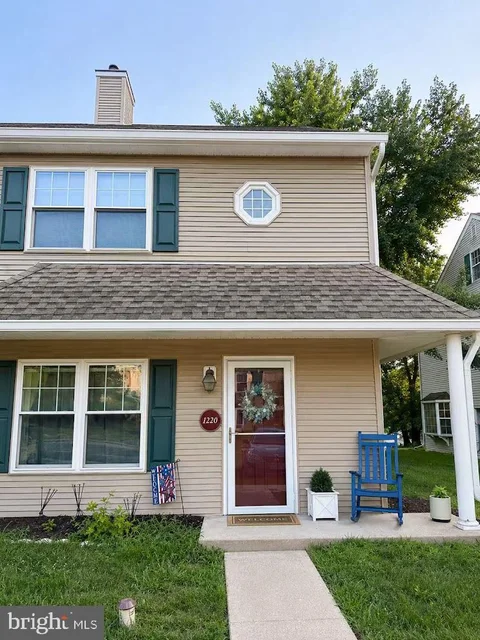
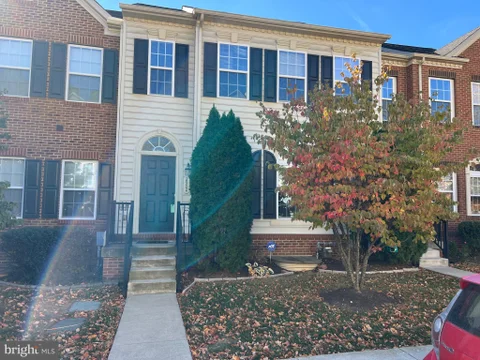
Charming end unit townhouse in the in the coveted Quail Crossing community. With 1,728 sq. ft. of thoughtfully designed living space, this residence features 3 spacious bedrooms and 2.5 bathrooms, perfect for both relaxation and entertaining. The inviting ambiance is enhanced by a cozy fireplace, creating a warm focal point for gatherings. White kitchen with granite countertops, adjacent breakfast area has a bay window, and abundant of natural light. The rear patio has been expanded for great seating in the warmer months. Outside storage shed is conveniently located for all of your outside gear! Second floor you have two primary suites with laundry area! Up one more flight to the loft, you have a bedroom/office/playroom. Enjoy the ease of modern living with ample parking and a serene environment. Located in the Phoenixville Area School District and a quick ride to downtown Phoenixville with abundance of restaurants, bars, coffee shops, movie theater and retail shops. Valley Forge park is nearby and all the history and walking paths make this a great activity to enjoy and explore. King of Prussia Mall only 10 minutes away if you are looking for more shopping options as well as restaurants.
Welcome to this beautifully updated and spacious condo in the highly desirable Phoenixville area! Offering approximately 1,520 sq ft, this home features 3 bedrooms and 2 full bathrooms, providing extra space and flexibility rarely found in the community. Step inside to a bright and open layout with a generously sized living and dining area, perfect for both everyday living and entertaining. The modern open kitchen flows seamlessly into the main living space, creating a warm and inviting atmosphere. A standout feature is the additional third bedroom, ideal for a home office, guest room, or extra living space. The primary suite offers a private full bathroom and ample closet space, while the additional bedrooms are well-sized and share a second full bath. Enjoy bonus living space with an enclosed porch/sunroom, perfect for relaxing or working from home. Located in a quiet, well-maintained community just minutes from downtown Phoenixville, you'll have easy access to restaurants, shopping, parks, and major commuting routes. 1. 3 Bedrooms | 2 Bathrooms 2. Approx. 1,520 Sq Ft 3. Open Kitchen Layout 4. Enclosed Porch / Bonus Space 5. Prime Location Rent Details: Base Rent: $2,000/month HOA & Maintenance: $500/month Total Monthly Cost: $2,500 This home is perfect for tenants looking for space, comfort, and convenience in a prime location Lease Terms: Rent: $2,000/month HOA & Maintenance: $500/month (paid by tenant) Total Monthly Cost: $2,500 All Inclusive Lease Duration: 12 months minimum Security Deposit: 1-2 months rent (based on application) Parking: Allocated parking available Pets: Allowed (additional fee/deposit may apply) Community Amenities: Access to swimming pool and park. Income Requirement: 2.5x-3x monthly rent Credit & Background Check required
An open kitchen flows into a living room framed by natural light, and the moment you cross the threshold of unit 2-2402, it becomes clear this is a home built around how people actually live. At 1,138 square feet, the two-bedroom, two-bathroom layout gives you room to breathe - space to have a guest bedroom that doubles as a proper office, two full bathrooms so mornings never feel rushed, and a floor plan open enough that the kitchen, dining, and living areas all feel connected without collapsing into one another. The kitchen earns its place as the anchor of the apartment. Upgraded countertops run the full length of the prep space, giving you generous room whether you are making a weekday breakfast or cooking something ambitious on a Saturday evening. Stainless steel appliances line up with quiet efficiency - a refrigerator that keeps everything cold and organized, a stove and self-cleaning oven ready for whatever you are planning to make, a microwave for the nights when speed wins, a dishwasher and disposal for the aftermath. Recessed lighting overhead keeps the space bright without feeling clinical. This is a kitchen you will actually use. The living area carries that same sense of considered design. Ceiling fans keep air moving through the warmer months, and window treatments let you dial the light exactly where you want it. Walk-in closet space in the primary bedroom means storage is never an afterthought. The in-unit washer and dryer - not in a shared laundry room down the hall, but inside your own home - quietly elevate the everyday quality of life in ways that become obvious within the first week. Covered, garage parking is included in the community, which matters in a neighborhood that is drawing more residents and more energy by the season. Downtown Phoenixville has been finding its footing as one of the more compelling small-city corridors in the Philadelphia region - Bridge Street anchors a walkable stretch of independent restaurants, coffee shops, and locally owned businesses that have given the neighborhood a distinct identity rather than a franchise uniformity. There is a sense here that the best version of this place is still arriving, and living in the middle of it means watching that unfold from a genuinely good address. Phoenix Village layers community amenities around that central location in a way that supports how residents actually spend their time. A fitness center handles your workout without a separate gym membership. A pool gives summer weekends somewhere to go without leaving the building. A game room and meeting room provide social and professional flexibility. A picnic area adds an outdoor option when the weather cooperates. Elevator access, on-site security, and parking infrastructure round out the foundation. Pets are welcome here - cats and dogs both - which means your household arrives whole, not negotiated. At the end of a long day, you come back to a two-bedroom apartment in a neighborhood with genuine momentum, take the elevator up, and settle into a space that was designed to feel like more than just a place to sleep. That is the daily reality this address offers. Pricing and availability subject to change on a daily basis. Photos are of model units. Parking may be available subject to availability and may be an additional fee.
Welcome to 20 Jug Hollow Road, an exceptionally rare rental opportunity where privacy meets convenience. Nestled on 2.6 lush acres just minutes from Route 23 and Valley Forge, this beautifully updated home offers the feel of a countryside escape while keeping you close to everything. Step inside to find sun-filled living spaces with exposed beams, wide-plank wood floors, and walls of windows that frame the surrounding greenery. The open-concept kitchen has been tastefully updated with white cabinetry, butcher block counters, and stainless steel appliances. The two spacious bedrooms, including a vaulted primary suite, are paired with modern, spa-like bathrooms. A finished basement adds flexible space for a home office, fitness area, or media room. Outside, the property opens to an expansive green space surrounded by mature trees, perfect for entertaining, relaxing, or enjoying nature in total seclusion. A detached two-car garage provides plenty of storage and room for hobbies, with additional driveway parking available. Whether you're seeking tranquility, room to spread out, or quick access to major routes and local amenities, 20 Jug Hollow offers it all in one unmatched package.
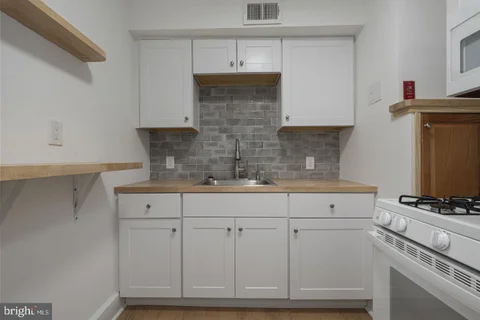
Studio Apartment in Downtown Phoenixville Efficiency apartment located at 4 Gay Street in the heart of downtown Phoenixville. Walk to restaurants, breweries, shops, and events. Ideal for a minimalist lifestyle, busy professionals, or anyone seeking an affordable downtown living option in one of Chester County's most sought-after locations. Utilities included in rent are water and sewer. Tenant is responsible for electric, cable/wifi and $20 monthly trash fee. Features electric cooking, electric baseboard heat, electric hot water heater. Cooling is window AC units (tenant responsibility). Cats and small dogs are welcome for a $50/month fee per pet. Applicants must have a credit score of 690+ and a monthly income at least three times the rent amount.
Two Bedroom Townhome just off the Beaten Path! Freshly Painted, this inviting home just minutes away from Bridge Street is now available for rent in Phoenixville. Enter thru the covered porch to the Hall Entry to find beautiful hardwood floors inviting you to the Living Room just ahead. The Dining Room offers the perfect space for Family Meals and features a ceiling fan and light-filled window. Keep going to find a spacious Eat-In Kitchen that has been recently refreshed and offers brand new counters and sink. The Kitchen leads to the Laundry Area and Mudroom with access to the rear deck and very large backyard. Back inside, travel upstairs to find two nice-sized Bedrooms, Hall Bath and Bonus Room perfect for a Home Office or Den. Enjoy all that Phoenixville has to offer including many fine Dining establishments, shopping and The Colonial Theater! No pets and no smokers - no exceptions. Make your appointment today! Good credit and income are required. First, Last and Security are also required.
Bright & charming 2nf & 3rd floor unit. Front porch opens onto a vestibule and hallway leading to separate entrance. The Living Room features wood floors and a nice-sized closet . The Bathroom has been refreshed with a newer floor, vanity, walls and toilet. The kitchen is a nice size with pantry closet and overlooks the rear yard. The large Primary Bedroom offers a deep closet and lots of light. The second floor offers a Bedroom also with a large closet. Leave your car at home and walk to Downtown Phoenixville including multiple Dining and Shopping options as well as the Colonial Theater. Sorry, no pets, no smokers, no exceptions. Make your appointment today! First, Last and Security are required. Good credit and Income are also required.
Adorable One Bedroom Apartment in highly sought-after Phoenixville. Lots of natural light with newer plank flooring in kitchen and lovely hardwood floors in living room and bedroom. Note: This is a No Smoking and No Pets Apartment.
Tucked into a corner of Phoenixville where the energy of Bridge Street's dining corridor meets the calm of a well-designed residential community, this one-bedroom, one-bathroom apartment invites you to slow down and actually settle in. At 760 square feet, the layout breathes with intention, opening up in a way that makes the space feel generous from the moment you step through the door. The kitchen is where the apartment earns its keep. Upgraded countertops stretch wide enough to actually cook on, giving you the surface space to spread out a cutting board and still have room for your morning coffee setup. Stainless steel appliances line the space with a clean, cohesive look - the refrigerator, stove, built-in microwave, and dishwasher all working together in a thoughtfully organized footprint. The self-cleaning oven handles weekend roasting without the aftermath anxiety, and the disposal keeps things tidy when the prep is done. Recessed lighting overhead keeps the mood steady from early breakfasts to late dinners, and whether you are plating something elaborate or just reheating leftovers, this kitchen makes the routine feel intentional rather than improvised. The open floor plan lets the kitchen flow naturally into the living space, so conversation carries from the stove to the couch without any architectural interruption. Ceiling fans circulate the air through the warmer months, and window treatments give you easy control over the light and privacy that define the feel of the room throughout the day. A walk-in closet in the bedroom provides the kind of storage that actually changes how you live - seasonal bins, luggage, extra linens, all tucked away without crowding the room itself. The entry-level bedroom placement and thoughtful layout mean the space functions with the ease of something designed around how people actually move through their day. Back outside the front door, the community adds another layer to the living experience. A fitness center means your workout is an elevator ride away rather than a commute. The pool and picnic area offer a natural gathering spot through the warmer seasons, and a game room and meeting room give residents flexible space for both downtime and focused work. Covered parking in the garage takes the guesswork out of daily logistics, and building security provides a quiet baseline of comfort. Elevators serve the building throughout. Cats and dogs are welcome here, which means your household does not have to shrink to fit the apartment. And then there is the neighborhood itself, which is honestly part of the draw. Phoenixville has developed a dining and caf culture that punches well above its size - independent restaurants, bakeries, coffee shops, and a walkable main corridor that gives weekends a genuine sense of place. Bridge Street has the kind of eclectic, evolving mix where a long brunch bleeds into an afternoon of browsing without any particular agenda. The community around Phoenix Village is one that rewards people who like to exist in their neighborhood rather than just sleep in it. This is a home that fits into a life already in motion - where the kitchen actually works, the storage actually holds everything, and the street outside actually has somewhere worth walking to. Pricing and availability subject to change on a daily basis. Photos are of model units. Parking may be available subject to availability and may be an additional fee.
Recessed lighting glows warm above upgraded countertops as you set down your keys and take in the open layout of this one-bedroom, one-bath home at Phoenix Village in Phoenixville, PA. At 656 square feet, the space is thoughtfully arranged so that nothing feels wasted - the kitchen flows naturally toward the living area, and the ceiling fan overhead keeps the air moving through every season. Stainless steel appliances line the kitchen, including a dishwasher, microwave, refrigerator, stove, and self-cleaning oven, while the garbage disposal keeps cleanup simple after a long day. The upgraded countertops give the kitchen a polished, modern feel without overcomplicating the room. The bedroom sits at entry level, meaning no internal stairs to navigate, and the walk-in closet offers the kind of storage that actually changes how you live. Window treatments are already in place, so the morning light comes in on your schedule, not the sun's. An in-unit washer and dryer round out the practical details - laundry on your own time, in your own space, without the elevator ride down. Beyond the front door, the building's amenities extend your living space considerably. The fitness center is the kind of convenience that quietly rewires your routine - no commute to the gym, no membership card, just a short walk from your unit when motivation strikes. On warmer evenings, the pool area and picnic space become the social heart of the community, the kind of place where you start recognizing your neighbors by name. The game room and meeting room give residents dedicated space for both leisure and focus, whether you are hosting a casual get-together or carving out a few productive hours away from the apartment. An elevator serves the building, making every trip with groceries or luggage considerably less dramatic. Covered parking in the parking garage means your car is protected year-round, and the secured access throughout the community adds a quiet layer of peace of mind without making the building feel institutional. Security here is woven into the everyday experience rather than announced at every corner. Phoenixville itself has developed a genuine identity over the years - a walkable downtown anchored by independent restaurants, local breweries, and a creative community that gives the borough its character. Bridge Street draws residents out on foot for evenings that don't require a plan, just a direction. The Schuylkill River Trail is part of the landscape here, offering miles of running and cycling through a setting that genuinely earns the word scenic. The community has the energy of a place still in the process of becoming something, which means the neighbors tend to be invested, the local businesses tend to be personal, and the sense of place tends to stick with you. Cats and dogs are welcome here, making Phoenix Village a genuine home for residents whose household includes four-legged members. A deposit is required for pets, so the details are worth confirming, but the policy itself reflects a community that understands what home actually means. For those who commute into the broader Philadelphia region, Phoenixville's position along key roadways puts you within practical reach of King of Prussia, the Main Line, and Center City, making this a workable base for professionals whose lives extend beyond borough lines. Pricing and availability subject to change on a daily basis. Photos are of model units. Parking may be available subject to availability and may be an additional fee.
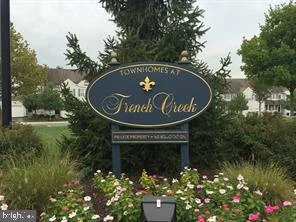
Well-Maintained End-Unit Townhome in The Townhomes at French Creek - Available Now! **Rent:** $2900/month **Utilities:** Tenant pays electric, water, sewer, and trash. Tenant is also responsible for snow removal on the sidewalk and driveway. Property Features: * 3 Bedrooms * 2.5 Bathrooms * 1,708 sq. ft. plus a finished basement * One-car attached garage with additional driveway parking for one vehicle * Freshly painted throughout and move-in ready * Central air conditioning and efficient gas heat * Verizon FiOS cable-ready Main Living Areas: This bright end-unit townhome offers an open and inviting floor plan with beautiful hardwood flooring and recessed lighting throughout the first floor. The spacious living room features a cozy gas fireplace, elegant crown molding, and sliding glass doors leading to a private rear deck - perfect for relaxing or entertaining. The eat-in kitchen includes: * Center island * Electric range * Refrigerator * Dishwasher * Built-in microwave * Garbage disposal * Abundant 42-inch cabinetry for excellent storage Additional first-floor living spaces include a separate dining room. Bedrooms & Bathrooms: All bedrooms are generously sized with plush carpeting, ceiling fans, and ample closet space. The spacious primary suite features: * Walk-in closet * Private ensuite bath * Walk-in shower * Dual (Jack-and-Jill style) vanity sinks A second-floor laundry area. Finished Basement: The finished basement provides valuable additional living space and includes a versatile bonus room that can serve as a home office, guest room, workout space, or potential fourth bedroom. *** Location Highlights*** Ideally located just minutes from vibrant downtown Phoenixville, you'll enjoy easy access to: * Restaurants, caf s, breweries, boutiques, and nightlife * Colonial Theatre, community festivals, and entertainment * Schuylkill River Trail for walking and biking * Bus Route 139 public transportation * Wegmans and Kimberton Whole Foods * Great Valley Corporate Center * Vanguard Corporate Campus * Valley Forge National Historical Park * Route 422 and the Pennsylvania Turnpike for an easy commute This beautifully maintained home offers the perfect combination of comfort, convenience, and location. Don't miss this opportunity to make it your next home!
Tucked into a corner of Phoenixville that feels like it is still revealing itself, this one-bedroom, one-bath residence at Phoenix Village draws you in with the kind of quiet confidence that only comes from a place that has thought through the details. At 721 square feet, the layout moves with intention - an open floor plan that connects the kitchen to the living space without interruption, letting the room breathe and giving you room to live in it rather than around it. The kitchen is where the morning finds its rhythm. Stainless steel appliances line the space alongside upgraded countertops, and a dishwasher and disposal handle the cleanup without drama. The self-cleaning oven and built-in microwave are there when you need them, quiet and capable. Recessed lighting keeps the whole space feeling deliberate, and window treatments let you control exactly how much of the day comes in. A ceiling fan moves the air in the warmer months, and the walk-in closet tucks away everything that does not need to be seen. The in-unit washer and dryer are the kind of feature that quietly changes the texture of your week - no scheduling, no quarters, no trips to the basement. The bedroom sits at entry level within the unit, accessible and grounded, and the open layout means the living room never feels like an afterthought. Step outside your door and the building rewards you further. The fitness center means your workout is a short ride in the elevator rather than a commute across town. The game room and meeting room give you options depending on what the evening calls for - competitive, social, or focused. The pool and picnic area open up the warmer months into something worth staying home for, and the security features throughout the building let you settle in without second-guessing. Covered parking in the garage means your car is protected year-round and never a source of morning stress. Beyond the building, Phoenixville is a neighborhood in the middle of its own story. Bridge Street hums with independent restaurants, breweries, and boutiques that have been putting down roots for years, drawing residents who want proximity to character rather than proximity to chains. The Colonial Theatre anchors the cultural life of the borough, and the Schuylkill River Trail offers miles of outdoor access for runners, cyclists, and anyone who needs to clear their head. New energy continues to arrive alongside the established texture of the community - there is a sense here of a place building toward something, without losing what made it worth arriving for in the first place. For commuters, the regional rail connection at Phoenixville puts Center City Philadelphia within reach, making this corner of Chester County feel genuinely connected rather than remote. Whether the day pulls you toward the city or keeps you close to home, the access is there when you need it. Cats and dogs are welcome here, because a home worth living in is one where the whole household gets to settle in. Pricing and availability subject to change on a daily basis. Photos are of model units. Parking may be available subject to availability and may be an additional fee.
An open kitchen flows into a living room where recessed lighting and ceiling fans work together to set exactly the right mood, whether you are unwinding after a long day or hosting a friend for dinner. Unit 2205 at Phoenix Village offers 721 square feet of thoughtfully arranged space, and from the moment you step inside, the open floor plan makes every inch feel intentional. The upgraded countertops anchor a kitchen outfitted with stainless steel appliances, including a dishwasher, microwave, self-cleaning oven, and refrigerator, while the in-unit washer and dryer tuck away the kind of errand that used to eat up your Saturday morning. The bedroom is generous enough to breathe, with a walk-in closet that actually delivers on its promise and window treatments already in place so your first night here feels settled rather than improvised. The entry-level bedroom placement makes the layout feel accessible and grounded, and the ceiling fan keeps the room comfortable through every season without any fuss. Back in the main living space, the interplay of recessed lighting and natural light from the windows gives the room a quality that photographs rarely capture but residents notice every day. This is a home that rewards the small rituals - a cup of coffee in the morning quiet, a slow evening with the fan turning overhead, the particular satisfaction of a kitchen that has everything where it should be. Phoenix Village surrounds you with community amenities that extend your living space well beyond your front door. The fitness center means your workout is steps away rather than a commute. The pool and picnic area offer the kind of warm-weather ease that turns a Tuesday evening into something worth looking forward to. The game room and meeting room round out the common spaces, giving you options for both leisure and the occasional work-from-home day that needs a change of scenery. A staffed security presence adds an extra layer of peace of mind, and the elevator means your groceries never have to climb the stairs with you. Covered parking in the garage means your car is protected and your commute starts without scraping frost or circling blocks. Phoenixville itself is the kind of town that rewards the curious resident. Bridge Street draws you out with its mix of independent restaurants, craft beverage spots, live music venues, and locally owned shops that change with the seasons but never lose their character. The storefronts here have personality, and the sidewalks tend to be full on a Friday evening in a way that makes you glad you live close enough to walk. Farmers markets, community events, and a genuinely walkable corridor mean that most of what you need - and plenty of what you simply want - is within easy reach on foot. Cats and dogs are welcome here, so your household arrives complete. Life in unit 2205 settles into a rhythm that fits: mornings with coffee and a kitchen that works, evenings with the pool or the neighborhood, and nights in a space that feels like it was designed with your actual routine in mind. Pricing and availability subject to change on a daily basis. Photos are of model units. Parking may be available subject to availability and may be an additional fee.
Tucked into a quiet stretch of Phoenixville, this one-bedroom residence rewards those who look a little closer. At 929 square feet, unit 1208 offers a generous sense of space that feels immediate the moment you step through the door - an open floor plan unfolds ahead of you, drawing the eye from the kitchen straight through to the living area where recessed lighting and window treatments frame every angle of the room in a warm, considered glow. The kitchen is built for the person who actually cooks. Stainless steel appliances line the workspace, and upgraded countertops give you room to spread out, prep, and linger. A dishwasher, disposal, microwave, self-cleaning oven, and full-size refrigerator mean every task has a tool. Nothing has been left to improvisation. The ceiling fan overhead keeps the air moving on warmer evenings, and the open layout means conversation flows easily between the kitchen and the living room - no walls cutting off the connection between the two spaces where most of daily life happens. Down the hall, the bedroom is entry-level within the unit and anchored by a walk-in closet that earns its name. This is the kind of storage that changes how a space feels - suddenly there is a place for everything, and everything has a place. The full bath sits adjacent, clean and functional, completing a private wing that genuinely feels separate from the shared living spaces. What sets this unit apart from many rental experiences is what happens on laundry day - or rather, what does not happen. The in-unit washer and dryer mean there is no scheduling around shared machines, no hauling a basket down a hallway, no waiting. It is one of those details that sounds small until you have lived without it. Beyond the front door, Phoenix Village extends the experience considerably. A fitness center handles the morning workout before the commute. A pool and picnic area give warmer months a destination. A game room and meeting room mean that whether the evening calls for something social or something productive, the building accommodates both. Elevator access keeps every errand manageable, and a covered parking garage means your car is sheltered and close whenever you need it. Security measures throughout the community add a layer of ease that becomes part of the background of daily life here. Phoenixville itself has developed into a genuinely walkable destination - Bridge Street's restaurants, local breweries, and independent shops are part of the texture of the neighborhood rather than a reason to drive somewhere else. The Schuylkill River Trail draws cyclists and runners from across the region, and the surrounding Chester County landscape offers the kind of breathing room that is harder to find closer to the city center. Pets are welcome here, cats and dogs alike, making this a home in the fullest sense of the word for residents who share their space with an animal companion. Life in unit 1208 settles into a rhythm quickly - coffee in the kitchen with light coming through the windows, an easy ride or walk into the heart of Phoenixville, evenings that end in a space that genuinely feels like yours. That rhythm, once found, tends to stick. Pricing and availability subject to change on a daily basis. Photos are of model units. Parking may be available subject to availability and may be an additional fee.
Experience the best of downtown Phoenixville living in this beautifully updated two-story apartment, ideally located just steps from the iconic Colonial Theatre and surrounded by the shops, restaurants, breweries, and entertainment that make Bridge Street so popular. Enter through a private first-floor entrance featuring soaring ceilings, recessed lighting, and a modern kitchen with newer cabinetry, countertops, stainless steel appliances, and the convenience of an in-unit washer and dryer. Upstairs, you'll find a spacious living room, comfortable bedroom, and updated full bathroom. A second entrance on the upper level provides convenient access to the main building from Bridge Street. Refinished hardwood floors along the staircase and throughout the upper level add warmth and character. Two nearby public parking lots offer convenient parking options for downtown living. Water, sewer, and trash are included in the rent. One small dog may be considered on a case-by-case basis with an additional fee. Enjoy a prime downtown location with everything Phoenixville has to offer right outside your door!
Phoenixville Apartments For Rent. Welcome to Washington Avenue Flats!! Modern Apartments in Downtown Phoenixville with PARKING and IN-UNIT Laundry. Spacious Designer 2 Bedroom 1 Bath Units located at 530 Washington Ave. Phoenixville. Just 1/2 block to Bridge Street. 2 Bedrooms 1 Bath, Designer Kitchens with Quartz Counter Tops, SS Appliances (Refrigerator, Stove/Oven, Dishwasher, Microwave, Wash/Dryer), Tile Baths, with Tub/Shower, In-Unit Laundry with Full Size Washer and Dryer, Wide Plank Wood Flooring, Double Closets in bedrooms, recessed lighting in living room and bedrooms, Efficient Heat Pump and Central Air. Upper Floor unit with a Balcony. Don't miss out on this amazing location in Phoenixville, Steps to Bridge Street, close to PA turnpike, 422, King of Pussia, Collegeville, Great Valley.
BRIGHT MLS - All information, regardless of source, should be verified by personal inspection by and/or with the appropriate professional(s). The information is not guaranteed. Measurements are solely for the purpose of marketing, may not be exact, and should not be relied upon for loan, valuation, or other purposes.
How may I help you?
Get property information, schedule a showing or find an agent