The median home value in Sanatoga, PA is $255,000.
This is
lower than
the county median home value of $345,000.
The national median home value is $308,980.
The average price of homes sold in Sanatoga, PA is $255,000.
Approximately 75% of Sanatoga homes are owned,
compared to 22% rented, while
4% are vacant.
Sanatoga real estate listings include condos, townhomes, and single family homes for sale.
Commercial properties are also available.
If you like to see a property, contact Sanatoga real estate agent to arrange a tour today! Learn more about Sanatoga.
Welcome to Carefree Living at Sanatoga Ridge Community! Discover the perfect blend of comfort and convenience in this beautifully updated Longwood Model, a 1 bedroom, 1 bath floor plan located within the highly sought-after Sanatoga Ridge independent senior living community. Designed for easy, single-floor living with absolutely no steps, or stair climbing required throughout the entire campus, this home offers the ultimate maintenance-free lifestyle. Step inside to find a freshly painted, light-filled open layout featuring contemporary neutral tones, a modern kitchen, and convenient in-unit laundry. Enjoy your morning coffee on the inviting front porch, or relax in your private back patio or sunroom. Unmatched Community Amenities: Say goodbye to the burdens of homeownership! Comprehensive maintenance covers all lawn care, landscaping, external upkeep, and snow removal - the dedicated staff will even clear the snow off your vehicle and change your hard-to-reach lightbulbs. Plus, a 24/7 on-call crew is always available to handle any after-hours maintenance emergencies. Step outside your door and enjoy full access to a vibrant 60-acre campus featuring: A bustling Community Center equipped with a fitness gym, library, game & recreational spaces, and an on-site beauty salon. A wide variety of daily and weekly activities with something for everyone to enjoy! An auditorium hosting regular movie nights, shows, live entertainment, yoga, ballon volleyball and much more! Outdoor recreation including scenic walking paths with mile markers, pickleball, pool, yard games, and a community garden. A 14-passenger community shuttle bus that provides transportation for organized monthly day trips to regional theaters, museums, restaurants and local activities. Prime Location & Accessibility: Nestled in a picturesque Montgomery County setting, this unit is exceptionally well-connected. You are just a stone's throw from U.S. Route 422, providing a seamless commute to the wider region and easy access for visiting family. Endless shopping and dining options await at the nearby Philadelphia Premium Outlets, Costco, Target, and the bustling Sanatoga commercial corridor. Whether you are running quick errands, picking up groceries, or looking for a fun afternoon out, top-tier retail, restaurants, and medical facilities (including Pottstown Memorial Medical Center) are all right in your backyard. Embrace an active, independent lifestyle where you can live vibrantly and live connected. Schedule your private tour today and make this exceptional Sanatoga Ridge residence your next chapter! Longwood Starting Entry (Occupancy Rights) Fee Price of $143,000 for 1st floor, $146,500 for 2nd floor and $1,800monthly, Maintenance and Service Fees. Residents will receive 75% of their Entry fee after Sanatoga Ridge successfully places a new resident in the unit. Many upgraded delivery options available.
Welcome to Carefree Living at Sanatoga Ridge Community! Discover the perfect blend of comfort and convenience in this beautifully updated Highland Model, a 1 bedroom, 1 full bath floor plan located within the highly sought-after Sanatoga Ridge independent senior living community. Designed for easy, single-floor living with absolutely no steps, or stair climbing required throughout the entire campus, this home offers the ultimate maintenance-free lifestyle. Step inside to find a freshly painted, light-filled open layout featuring contemporary neutral tones, a modern kitchen, and convenient in-unit laundry. Enjoy your morning coffee on the inviting front porch, or relax in your private back patio or sunroom. Unmatched Community Amenities: Say goodbye to the burdens of homeownership! Comprehensive maintenance covers all lawn care, landscaping, external upkeep, and snow removal - the dedicated staff will even clear the snow off your vehicle and change your hard-to-reach lightbulbs. Plus, a 24/7 on-call crew is always available to handle any after-hours maintenance emergencies. Step outside your door and enjoy full access to a vibrant 60-acre campus featuring: A bustling Community Center equipped with a fitness gym, library, game & recreational spaces, and an on-site beauty salon. A wide variety of daily and weekly activities with something for everyone to enjoy! An auditorium hosting regular movie nights, shows, live entertainment, yoga, ballon volleyball and much more! Outdoor recreation including scenic walking paths with mile markers, pickleball, pool, yard games, and a community garden. A 14-passenger community shuttle bus that provides transportation for organized monthly day trips to regional theaters, museums, restaurants and local activities. Prime Location & Accessibility: Nestled in a picturesque Montgomery County setting, this unit is exceptionally well-connected. You are just a stone's throw from U.S. Route 422, providing a seamless commute to the wider region and easy access for visiting family. Endless shopping and dining options await at the nearby Philadelphia Premium Outlets, Costco, Target, and the bustling Sanatoga commercial corridor. Whether you are running quick errands, picking up groceries, or looking for a fun afternoon out, top-tier retail, restaurants, and medical facilities (including Pottstown Memorial Medical Center) are all right in your backyard. Embrace an active, independent lifestyle where you can live vibrantly and live connected. Schedule your private tour today and make this exceptional Sanatoga Ridge residence your next chapter! Extended Crest Starting Entry Fee (Occupancy Rights) Price of $150,300 and $1,800 monthly, Maintenance and Service Fees. Residents will receive 75% of their Entry fee after Sanatoga Ridge successfully places a new resident a new resident the unit. Many upgraded delivery options available.
Welcome to Carefree Living at Sanatoga Ridge Community! Discover the perfect blend of comfort and convenience in this beautifully updated Crest Model, a two bedroom, 1 or 1.5 bath floor plan located within the highly sought-after Sanatoga Ridge independent senior living community. Designed for easy, single-floor living with absolutely no steps, or stair climbing required throughout the entire campus, this home offers the ultimate maintenance-free lifestyle. Step inside to find a freshly painted, light-filled open layout featuring contemporary neutral tones, a modern kitchen, and convenient in-unit laundry. Enjoy your morning coffee on the inviting front porch, or relax in your private back patio or sunroom. Unmatched Community Amenities: Say goodbye to the burdens of homeownership! Comprehensive maintenance covers all lawn care, landscaping, external upkeep, and snow removal - the dedicated staff will even clear the snow off your vehicle and change your hard-to-reach lightbulbs. Plus, a 24/7 on-call crew is always available to handle any after-hours maintenance emergencies. Step outside your door and enjoy full access to a vibrant 60-acre campus featuring: A bustling Community Center equipped with a fitness gym, library, game & recreational spaces, and an on-site beauty salon. A wide variety of daily and weekly activities with something for everyone to enjoy! An auditorium hosting regular movie nights, shows, live entertainment, yoga, ballon volleyball and much more! Outdoor recreation including scenic walking paths with mile markers, pickleball, pool, yard games, and a community garden. A 14-passenger community shuttle bus that provides transportation for organized monthly day trips to regional theaters, museums, restaurants and local activities. Prime Location & Accessibility: Nestled in a picturesque Montgomery County setting, this unit is exceptionally well-connected. You are just a stone's throw from U.S. Route 422, providing a seamless commute to the wider region and easy access for visiting family. Endless shopping and dining options await at the nearby Philadelphia Premium Outlets, Costco, Target, and the bustling Sanatoga commercial corridor. Whether you are running quick errands, picking up groceries, or looking for a fun afternoon out, top-tier retail, restaurants, and medical facilities (including Pottstown Memorial Medical Center) are all right in your backyard. Embrace an active, independent lifestyle where you can live vibrantly and live connected. Schedule your private tour today and make this exceptional Sanatoga Ridge residence your next chapter! Crest Model Starting Entry Fee (Occupancy Rights) Price of $194,000 and $2,300 monthly, Maintenance and Service Fees. Residents will receive 75% of their Entry fee after Sanatoga Ridge successfully places a new resident a new resident the unit. Many upgraded delivery options available.
Welcome to Carefree Living at Sanatoga Ridge Community! Discover the perfect blend of comfort and convenience in this beautifully updated Extended Crest Model, a two bedroom, 1.5 or 2 bath floor plan located within the highly sought-after Sanatoga Ridge independent senior living community. Designed for easy, single-floor living with absolutely no steps, or stair climbing required throughout the entire campus, this home offers the ultimate maintenance-free lifestyle. Step inside to find a freshly painted, light-filled open layout featuring contemporary neutral tones, a modern kitchen, and convenient in-unit laundry. Enjoy your morning coffee on the inviting front porch, or relax in your private back patio or sunroom. Unmatched Community Amenities: Say goodbye to the burdens of homeownership! Comprehensive maintenance covers all lawn care, landscaping, external upkeep, and snow removal - the dedicated staff will even clear the snow off your vehicle and change your hard-to-reach lightbulbs. Plus, a 24/7 on-call crew is always available to handle any after-hours maintenance emergencies. Step outside your door and enjoy full access to a vibrant 60-acre campus featuring: A bustling Community Center equipped with a fitness gym, library, game & recreational spaces, and an on-site beauty salon. A wide variety of daily and weekly activities with something for everyone to enjoy! An auditorium hosting regular movie nights, shows, live entertainment, yoga, ballon volleyball and much more! Outdoor recreation including scenic walking paths with mile markers, pickleball, pool, yard games, and a community garden. A 14-passenger community shuttle bus that provides transportation for organized monthly day trips to regional theaters, museums, restaurants and local activities. Prime Location & Accessibility: Nestled in a picturesque Montgomery County setting, this unit is exceptionally well-connected. You are just a stone's throw from U.S. Route 422, providing a seamless commute to the wider region and easy access for visiting family. Endless shopping and dining options await at the nearby Philadelphia Premium Outlets, Costco, Target, and the bustling Sanatoga commercial corridor. Whether you are running quick errands, picking up groceries, or looking for a fun afternoon out, top-tier retail, restaurants, and medical facilities (including Pottstown Memorial Medical Center) are all right in your backyard. Embrace an active, independent lifestyle where you can live vibrantly and live connected. Schedule your private tour today and make this exceptional Sanatoga Ridge residence your next chapter! Extended Crest Starting Entry Fee (Occupancy Rights) Price of $226,000 and $2,300 monthly, Maintenance and Service Fees. Residents will receive 75% of their Entry fee after Sanatoga Ridge successfully places a new resident a new resident the unit. Many upgraded delivery options available.
Welcome to Carefree Living at Sanatoga Ridge Community! Discover the perfect blend of comfort and convenience in this beautifully updated Chateau Model, a 1 bedroom, 1 bath floor plan located within the highly sought-after Sanatoga Ridge independent senior living community. Designed for easy, single-floor living with absolutely no steps, or stair climbing required throughout the entire campus, this home offers the ultimate maintenance-free lifestyle. Step inside to find a freshly painted, light-filled open layout featuring contemporary neutral tones, a modern kitchen, and convenient in-unit laundry. Enjoy your morning coffee on the inviting front porch, or relax in your private back patio or sunroom. Unmatched Community Amenities: Say goodbye to the burdens of homeownership! Comprehensive maintenance covers all lawn care, landscaping, external upkeep, and snow removal - the dedicated staff will even clear the snow off your vehicle and change your hard-to-reach lightbulbs. Plus, a 24/7 on-call crew is always available to handle any after-hours maintenance emergencies. Step outside your door and enjoy full access to a vibrant 60-acre campus featuring: A bustling Community Center equipped with a fitness gym, library, game & recreational spaces, and an on-site beauty salon. A wide variety of daily and weekly activities with something for everyone to enjoy! An auditorium hosting regular movie nights, shows, live entertainment, yoga, ballon volleyball and much more! Outdoor recreation including scenic walking paths with mile markers, pickleball, pool, yard games, and a community garden. A 14-passenger community shuttle bus that provides transportation for organized monthly day trips to regional theaters, museums, restaurants and local activities. Prime Location & Accessibility: Nestled in a picturesque Montgomery County setting, this unit is exceptionally well-connected. You are just a stone's throw from U.S. Route 422, providing a seamless commute to the wider region and easy access for visiting family. Endless shopping and dining options await at the nearby Philadelphia Premium Outlets, Costco, Target, and the bustling Sanatoga commercial corridor. Whether you are running quick errands, picking up groceries, or looking for a fun afternoon out, top-tier retail, restaurants, and medical facilities (including Pottstown Memorial Medical Center) are all right in your backyard. Embrace an active, independent lifestyle where you can live vibrantly and live connected. Schedule your private tour today and make this exceptional Sanatoga Ridge residence your next chapter! Chateau Starting Entry Fee (Occupancy Rights) Price of $157,900 and $1,800 monthly, Maintenance and Service Fees. Residents will receive 75% of their Entry fee after Sanatoga Ridge successfully places a new resident in the unit. Many upgraded delivery options available.
Welcome to Carefree Living at Sanatoga Ridge Community! Discover the perfect blend of comfort and convenience in this beautifully updated Highland II Model, a two bedroom, 1 full bath floor plan located within the highly sought-after Sanatoga Ridge independent senior living community. Designed for easy, single-floor living with absolutely no steps, or stair climbing required throughout the entire campus, this home offers the ultimate maintenance-free lifestyle. Step inside to find a freshly painted, light-filled open layout featuring contemporary neutral tones, a modern kitchen, and convenient in-unit laundry. Enjoy your morning coffee on the inviting front porch, or relax in your private back patio or sunroom. Unmatched Community Amenities: Say goodbye to the burdens of homeownership! Comprehensive maintenance covers all lawn care, landscaping, external upkeep, and snow removal - the dedicated staff will even clear the snow off your vehicle and change your hard-to-reach lightbulbs. Plus, a 24/7 on-call crew is always available to handle any after-hours maintenance emergencies. Step outside your door and enjoy full access to a vibrant 60-acre campus featuring: A bustling Community Center equipped with a fitness gym, library, game & recreational spaces, and an on-site beauty salon. A wide variety of daily and weekly activities with something for everyone to enjoy! An auditorium hosting regular movie nights, shows, live entertainment, yoga, ballon volleyball and much more! Outdoor recreation including scenic walking paths with mile markers, pickleball, pool, yard games, and a community garden. A 14-passenger community shuttle bus that provides transportation for organized monthly day trips to regional theaters, museums, restaurants and local activities. Prime Location & Accessibility: Nestled in a picturesque Montgomery County setting, this unit is exceptionally well-connected. You are just a stone's throw from U.S. Route 422, providing a seamless commute to the wider region and easy access for visiting family. Endless shopping and dining options await at the nearby Philadelphia Premium Outlets, Costco, Target, and the bustling Sanatoga commercial corridor. Whether you are running quick errands, picking up groceries, or looking for a fun afternoon out, top-tier retail, restaurants, and medical facilities (including Pottstown Memorial Medical Center) are all right in your backyard. Embrace an active, independent lifestyle where you can live vibrantly and live connected. Schedule your private tour today and make this exceptional Sanatoga Ridge residence your next chapter! Extended Crest Starting Entry Fee (Occupancy Rights) Price of $188,600 and $2,300 monthly, Maintenance and Service Fees. Residents will receive 75% of their Entry fee after Sanatoga Ridge successfully places a new resident a new resident the unit. Many upgraded delivery options available.
Welcome to Carefree Living at Sanatoga Ridge Community! Discover the perfect blend of comfort and convenience in this beautifully updated Longwood II Model, a two bedroom, 1 bath floor plan located within the highly sought-after Sanatoga Ridge independent senior living community. Designed for easy, single-floor living with absolutely no steps, or stair climbing required throughout the entire campus, this home offers the ultimate maintenance-free lifestyle. Step inside to find a freshly painted, light-filled open layout featuring contemporary neutral tones, a modern kitchen, and convenient in-unit laundry. Enjoy your morning coffee on the inviting front porch, or relax in your private back patio or sunroom. Unmatched Community Amenities: Say goodbye to the burdens of homeownership! Comprehensive maintenance covers all lawn care, landscaping, external upkeep, and snow removal - the dedicated staff will even clear the snow off your vehicle and change your hard-to-reach lightbulbs. Plus, a 24/7 on-call crew is always available to handle any after-hours maintenance emergencies. Step outside your door and enjoy full access to a vibrant 60-acre campus featuring: A bustling Community Center equipped with a fitness gym, library, game & recreational spaces, and an on-site beauty salon. A wide variety of daily and weekly activities with something for everyone to enjoy! An auditorium hosting regular movie nights, shows, live entertainment, yoga, ballon volleyball and much more! Outdoor recreation including scenic walking paths with mile markers, pickleball, pool, yard games, and a community garden. A 14-passenger community shuttle bus that provides transportation for organized monthly day trips to regional theaters, museums, restaurants and local activities. Prime Location & Accessibility: Nestled in a picturesque Montgomery County setting, this unit is exceptionally well-connected. You are just a stone's throw from U.S. Route 422, providing a seamless commute to the wider region and easy access for visiting family. Endless shopping and dining options await at the nearby Philadelphia Premium Outlets, Costco, Target, and the bustling Sanatoga commercial corridor. Whether you are running quick errands, picking up groceries, or looking for a fun afternoon out, top-tier retail, restaurants, and medical facilities (including Pottstown Memorial Medical Center) are all right in your backyard. Embrace an active, independent lifestyle where you can live vibrantly and live connected. Schedule your private tour today and make this exceptional Sanatoga Ridge residence your next chapter! Longwood II Starting Entry Fee (Occupancy Rights) Price of $158,000 for 1st floor, $165,500 for 2nd floor and $2,300 monthly, Maintenance and Service Fees. Residents will receive 75% of their Entry fee after Sanatoga Ridge successfully places a new resident a new resident the unit. Many upgraded delivery options available.
Welcome to Carefree Living at Sanatoga Ridge Community! Discover the perfect blend of comfort and convenience in this beautifully updated Chateau Model, a 1 bedroom, 1 full bath floor plan located within the highly sought-after Sanatoga Ridge independent senior living community. Designed for easy, single-floor living with absolutely no steps, or stair climbing required throughout the entire campus, this home offers the ultimate maintenance-free lifestyle. Step inside to find a freshly painted, light-filled open layout featuring contemporary neutral tones, a modern kitchen, and convenient in-unit laundry. Enjoy your morning coffee on the inviting front porch, or relax in your private back patio or sunroom. Unmatched Community Amenities: Say goodbye to the burdens of homeownership! Comprehensive maintenance covers all lawn care, landscaping, external upkeep, and snow removal - the dedicated staff will even clear the snow off your vehicle and change your hard-to-reach lightbulbs. Plus, a 24/7 on-call crew is always available to handle any after-hours maintenance emergencies. Step outside your door and enjoy full access to a vibrant 60-acre campus featuring: A bustling Community Center equipped with a fitness gym, library, game & recreational spaces, and an on-site beauty salon. A wide variety of daily and weekly activities with something for everyone to enjoy! An auditorium hosting regular movie nights, shows, live entertainment, yoga, ballon volleyball and much more! Outdoor recreation including scenic walking paths with mile markers, pickleball, pool, yard games, and a community garden. A 14-passenger community shuttle bus that provides transportation for organized monthly day trips to regional theaters, museums, restaurants and local activities. Prime Location & Accessibility: Nestled in a picturesque Montgomery County setting, this unit is exceptionally well-connected. You are just a stone's throw from U.S. Route 422, providing a seamless commute to the wider region and easy access for visiting family. Endless shopping and dining options await at the nearby Philadelphia Premium Outlets, Costco, Target, and the bustling Sanatoga commercial corridor. Whether you are running quick errands, picking up groceries, or looking for a fun afternoon out, top-tier retail, restaurants, and medical facilities (including Pottstown Memorial Medical Center) are all right in your backyard. Embrace an active, independent lifestyle where you can live vibrantly and live connected. Schedule your private tour today and make this exceptional Sanatoga Ridge residence your next chapter! Chateau Model Starting Entry Fee (Occupancy Rights) Price of $157,900 and $1,800 monthly, Maintenance and Service Fees. Residents will receive 75% of their Entry fee after Sanatoga Ridge successfully places a new resident a new resident the unit. Many upgraded delivery options available.
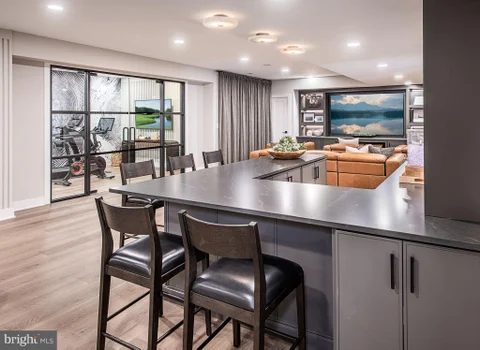
Discover the Cloverfield Model Home, now available for sale, where exceptional design, elevated finishes, and effortless indoor-outdoor living come together to create a true retreat. This expertly designed residence offers four bedrooms and five full baths plus one half bath, with each bedroom featuring its own en-suite bath for ultimate comfort and convenience. A thoughtfully placed first-floor bedroom provides flexibility for guests, while three additional bedrooms are located on the second floor. From the moment you enter, the home showcases refined craftsmanship with hardwood flooring throughout, striking designer light fixtures, and a flowing floor plan ideal for both everyday living and entertaining. The well-appointed kitchen is complemented by premium Wolf and Sub-Zero appliances, an expansive center island, a generous pantry, and a separate prep kitchen, offering the functionality of two full kitchens for seamless hosting. The main living spaces extend beautifully into the outdoors, where the backyard has been transformed into a private oasis. Enjoy a heated in-ground plunge pool with a retractable cover, enclosed by a sleek glass fence, alongside an outdoor kitchen beneath a pergola, a fire pit, and a swing for relaxed evenings. An elevated outdoor living deck with a fireplace and television creates an inviting setting for year-round enjoyment. Additional spaces throughout the home enhance its versatility, including a flex room ideal for a home office. The finished daylight basement offers a dynamic extension of living space, featuring a dry bar, theater-style seating, a fitness area, a dedicated podcasting room, and ample storage, with convenient access to the backyard. With extensive landscaping, high-end upgrades throughout, and a design that balances sophistication with comfort, this Cloverfield Model Home delivers an exceptional living experience tailored for both relaxation and entertaining.
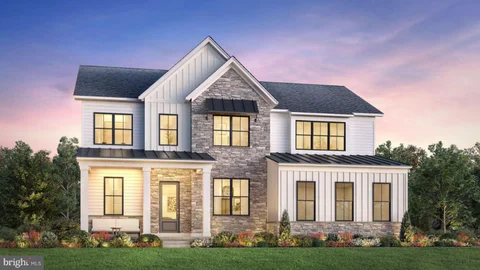
This beautifully crafted quick move-in home in Lyondale Meadows showcases the Rollins Modern Farmhouse floor plan, thoughtfully designed with elevated finishes and exceptional attention to detail throughout. Step into a bright, open-concept layout highlighted by a spacious great room featuring a sleek linear fireplace, seamlessly connecting to a well-appointed kitchen and casual dining area. The kitchen is designed to impress with stacked cabinetry, enhanced crown molding, quartz countertops, a large center island, and a suite of JennAir appliances, creating a refined yet highly functional space for everyday living and entertaining. This home offers added versatility with a private office in lieu of a flex room, as well as an additional bedroom and full bath, ideal for guests. The second floor features a generous loft with open railing, providing a flexible living space, along with well-appointed secondary bedrooms. The elegant primary bedroom suite is a true retreat, complemented by a spa-inspired bath featuring a freestanding soaking tub, a luxurious glass-enclosed shower with designer tile extending to the ceiling, dual vanities, and sophisticated finishes throughout. Additional highlights include luxury vinyl plank flooring throughout main living areas, a daylight basement with plumbing rough-in for future expansion, and a two-car side-entry garage with electric vehicle charging prewire. Thoughtful upgrades such as enhanced lighting, designer cabinetry, and curated interior selections complete this exceptional home. Experience elevated living in this meticulously designed home that blends timeless style, modern comfort, and outstanding craftsmanship in one of Newtown's most desirable communities.
Welcome to Highly Upgraded, Luxurious, Move-In Ready Gem with 3 BR, 2.5 BA - two story home with Morning Room Extension and a large finished walkout basement (approximately 2620 sqft total). Nestled in the sought-after Sunnybrook community with Pottsgrove Schools, this beautifully upgraded home offers the perfect blend of comfort, convenience, and style. BRAND NEW HVAC, BRAND NEW LVP, BRAND NEW PAINT. As you enter the home, you are greeted with a large living room and formal dining room. The kitchen is bright with BRAND NEW Quartz Countertops, BRAND NEW Stainless Steel Appliances - French Door Fridge, Gas Range, Microwave. On the other side of the kitchen is the sunny and huge Morning Room extension which can also be used as breakfast area. A nice sized family room with gas fireplace for your cozy gatherings. A powder room and a large sized newly stained wood deck complete this floor. Neutral hardwood floors in the living and family room areas and BRAND NEW LVP Floors through other rooms. As you step up to the second floor, you may want to retreat into the large Master bedroom with vaulted ceilings, ceiling fan and a walk in closet. Relax in the upgraded and spacious Master Bath with double vanity, large soaking tub and standing shower. Two other nice sized bedrooms with ceiling fans and an upgraded hall bath. Convenient second floor laundry with space for additional storage. The fully finished walkout basement with plenty of windows and a patio at this level. The basement with BRAND NEW LVP Floors can be used for a home gym, office, play area or additional family room. Huge unfinished basement for your storage needs with plumbing for a future bathroom. Numerous BRAND NEW Recessed lighting, New fixtures and upgrades through out the home. The home also includes a 1 car garage with extra storage and additional driveway parking. HOA handles lawn and snow from streets/sidewalks. Minutes to Route 100 and Rt 422, Pottstown Hospital. Short commute to King of Prussia and other employers. Numerous Dining, Shopping and Entertainment options - including the Philadelphia Premium Outlets. With no homes in front or behind, enjoy peaceful views and added privacy, plus extra parking directly across the street for guests and family. This home offers everything you need for modern living in a quiet, friendly neighborhood with nice walking paths. What are you waiting for? Pack your bags and move right into this spacious, upgraded home just in time for the holidays!
Enjoy the benefits of newer construction and low-maintenance living at 147 Nelson Lane! Welcome to this beautifully maintained end-unit townhome in the desirable Sanatoga Crossing community! Built in 2022, this 3-bedroom, 2-full-bath home features an upgraded open-concept floor plan designed to provide enhanced living space and a seamless flow throughout the main level. Unlike more traditional layouts, this thoughtfully designed model offers an expansive, connected living room, kitchen, and dining area, creating a bright and inviting atmosphere for everyday living and entertaining. The living room features recessed lighting and abundant natural light, while the spacious kitchen offers stainless steel appliances and ample cabinetry. Sliding glass doors from the dining area lead to a generously sized Trex deck overlooking a large, open common area, providing a wonderful setting for morning coffee, outdoor dining, or simply relaxing while enjoying the surrounding green space. Upstairs, you'll find three comfortable bedrooms with generous closet space, a full hall bathroom, and convenient second-floor laundry with a side-by-side washer and dryer. The spacious primary suite features a private full bathroom and oversized walk-in closet. With neutral finishes, meticulous upkeep, and the advantages of a home that's just four years young, this property is truly move-in ready. The HOA handles lawn care, snow removal, and trash service, allowing you to enjoy outdoor space without the responsibilities of maintaining a traditional backyard. Sanatoga Crossing features a community walking trail, with nearby parks, shopping, dining, and entertainment at the Philadelphia Premium Outlets. Convenient access to Route 422, the Pennsylvania Turnpike, and other major routes makes traveling throughout the surrounding area easy. If you're looking for the benefits of newer construction, an open and functional layout, and a home that offers more time to enjoy life with less upkeep, 147 Nelson Lane is ready to welcome you home!
Seller willing to contribute towards buyers closing costs with an acceptable agreement of sale by 12/25/2026. Don't miss the opportunity to own this beautifully maintained, brick-front, 3-bedroom, 2.5-bath townhome in the highly desirable Maple Ridge neighborhood, located within the Lower Pottsgrove School District! The main level features tasteful colors and upgraded flooring throughout. The well-appointed kitchen offers abundant cabinetry and countertop space, a breakfast bar with seating for four, stainless steel appliances, upgraded lighting, and a separate breakfast area with sliding glass doors leading to a charming rear patio. The kitchen opens to a spacious family room featuring additional upgraded flooring, a large bay window, and plenty of room to relax and enjoy your favorite shows on the big screen. The generous dining area provides ample space for hosting family gatherings and entertaining guests. A convenient powder room completes the main level. Upstairs, you'll find upgraded laminate flooring throughout, two generously sized secondary bedrooms (currently being used as a nursery and home office), an updated vanity in the full hall bathroom, and the convenience of second-floor laundry. The spacious primary suite offers a walk-in closet, two additional closets, and a private bathroom featuring an upgraded vanity, updated flooring, and a stall shower. The open staircase with attractive railings leads to a beautifully finished basement, providing even more living and entertaining space. This versatile area features a spacious family room, a separate bar area, and a full storage room. The sellers have enjoyed countless years of entertaining family and friends in this inviting space, and it's ready for you to create memories of your own! Ideally located just minutes from shopping, dining, and everyday conveniences, this home also offers easy access to Routes 422 and Route 100, making commuting to Collegeville, King of Prussia, Reading, and Chester County a breeze. With its inviting living spaces, thoughtful upgrades, finished basement, and convenient location, this Maple Ridge townhome is one you won't want to miss!
Welcome to this beautiful 3-bedroom, 2-bath home in a 55+ community in Lower Pottsgrove Township! Offering more than 1,800 square feet of living space, this home sits on a spacious large lot backing up to serene woods and mature trees, creating a peaceful, private setting you'll love year-round. Ideal for those looking to downsize without sacrificing space, this home is designed for both comfortable everyday living and entertaining. The home features a spacious family room, a separate dining area perfect for hosting family gatherings and holiday celebrations, and a generously sized primary suite complete with a private ensuite bath. Two additional bedrooms and a second full bath provide plenty of space for guests, hobbies, or a home office. The well-appointed kitchen features solid wood cabinetry, stainless steel appliances, a gourmet gas stove, double wall ovens, and ample workspace for preparing meals and entertaining with ease. Step outside to the expansive wrap-around deck, where you can enjoy morning coffee, outdoor dining, or simply relax while taking in the tranquil wooded views and natural surroundings. This home also offers exceptional peace of mind with numerous recent upgrades, including: entire house plumbing system replacement with circulating pump, new furnace, new dishwasher, new carpeting throughout, and the entire interior professionally painted. Whether you're looking to simplify your lifestyle, downsize from a larger home, or enjoy the benefits of active adult community living, this property offers the perfect combination of space, modern updates, and a tranquil setting. Conveniently located near shopping, dining, parks, and major roadways, this exceptional home is ready for its next owner.
Welcome to 1560 Potter Drive! This spacious and beautifully updated home offers 5 bedrooms, 3.5 bathrooms, and a versatile floor plan featuring four bedrooms upstairs and a convenient main-level bedroom with a full bathroom! Step through the front doors into the inviting foyer, where beautiful hardwood floors welcome you and continue throughout the formal living room, dining room, kitchen, and family room. Elegant crown molding enhances the living room, dining room, family room, and powder room, while chair rail molding adds a classic touch to the formal dining room. The heart of this home is the stunning, kitchen! The chef of the house will appreciate the crisp white cabinetry, gorgeous quartz countertops, stainless steel appliances, oversized center island, stylish pendant lighting, and two skylights that flood the space with more natural light. With plenty of room for meal preparation and a few helping hands, this kitchen is as functional as it is beautiful! The open layout flows seamlessly into the family room, where a cozy fireplace creates the perfect setting for relaxing evenings and memorable conversations. Love to entertain? The formal dining room is conveniently located just off the kitchen, making hosting gatherings a breeze! Looking for flexible living space? The converted garage offers a fantastic main-level bedroom complete with a full bathroom, access to the main house, and convenient access to the driveway. This versatile space offers endless possibilities, whether you envision an in-law suite, private guest quarters, a movie room, or a spacious home office! Upstairs, you'll find four generously sized bedrooms, each equipped with a ceiling fan, along with two full bathrooms. The spacious primary suite provides a wonderful retreat, featuring a beautifully remodeled bathroom with a luxurious soaking tub, walk-in tiled shower, and dual sinks. The impressive upgrades don't stop there! The roof, windows, skylights and gutter protection are all just a few years young. One of the home's standout features is the incredible storage organization. EVERY closet throughout the home features custom Closets by Design organizers, representing an investment of over $20,000! Need even more space the partially finished third floor offers a wonderful opportunity for a craft room, hobby space, or additional storage. The expansive unfinished basement provides even more possibilities and is ready for your imagination! Outside, the spacious driveway offers plenty of off-street parking, while a storage shed provides additional room for your outdoor essentials. With five bedrooms, thoughtful upgrades, beautiful finishes, and flexible living spaces, 1560 Potter Drive has so much to offer! Don't miss your opportunity to make this wonderful property your next home. Schedule your private showing today!
125 Nelson Lane in Sanatoga Crossing, Lower Pottsgrove Township is for sale! Showing like a model home, 125 Nelson Lane is in a class of its own! Welcome to an exceptionally cared-for and beautifully customized townhouse. Just four years young, virtually every feature of this impressive home offers the appeal of newer construction - without waiting for a home to be built! The owners invested more than $70,000 in custom enhancements, selecting high-tier finishes and then continuing to personalize the home with stylish accent walls, shiplap, decorative wall slats, custom paint, upgraded flooring and thoughtful finishing touches throughout. Three bedrooms, two full bathrooms and two half bathrooms provide a wonderfully functional floor plan with plenty of room to live, entertain, work and relax. At the heart of the home is the grand upgraded kitchen, designed to impress with tremendous cabinet storage and beautiful upgraded finishes. This kitchen is ready to become the gathering place of the home. Continue outside to the Trex deck, where solar LED lighting creates wonderful night time ambiance. Imagine summer dinners, morning coffee, evening cocktails or simply unwinding outdoors under the lights. And then there is the lower level! Get ready for GAME DAY! The spacious finished walkout basement adds an entirely new dimension to this home. Complete with a custom bar, powder room and plumbing already roughed in for a future shower, this is the perfect setting for game day, movie nights, celebrations, a recreation room or an incredible casual entertaining space. Open the door and continue the fun outside! The walkout lower level leads to the rear yard and a custom patio designed with a relaxed, beach-like feel - your own little escape right at home. Pride of ownership is evident everywhere. Living in Sanatoga Crossing puts recreation, shopping, dining, local farm-fresh experiences and major commuter routes within convenient reach. Enjoy nearby Sanatoga Park, a community park centered around Lake Sanatoga with opportunities for walking and recreation, along with community programming and summer concerts. For even more outdoor adventure, head to Pottstown Riverfront Park for access to the Schuylkill River Trail, or enjoy Memorial Park. The greater Pottstown area also offers a wonderful connection to local agriculture. Visit Pottstown FARM (Farm & Artisan Regional Market! ) in downtown Pottstown for locally grown products and artisan goods, or explore nearby farm markets and producers throughout the Pottstown region. Shopping enthusiasts will love the convenience of Philadelphia Premium Outlets in nearby Limerick. Everyday shopping is convenient as well, with Upland Square and additional retail, restaurants and services throughout the Pottstown, Sanatoga and Limerick corridors. Commuters will appreciate convenient access to Route 422 and Route 100, connecting the area to employment, shopping and entertainment destinations throughout Montgomery, Chester and Berks Counties. Route 422 also provides access toward the King of Prussia and Philadelphia corridors, while Route 100 provides connections north and south through the region. Philadelphia Premium Outlets' published directions highlight the area's convenient connections among Route 422, Route 100 and I-76. Simply unpack, settle in and enjoy. 125 Nelson Lane sparkles like a diamond, shows like a model home and has just one thing left to say BUY ME!
Discover the perfect blend of comfort and community in Windhaven Estates, an active adult community with an age requirement of 55 and over. Built in 2004, this meticulously maintained single-wide home by Shultz offers 2 bedrooms and a well-appointed full bathroom updated in 2024 with a new modern shower. Step inside to find a welcoming home in excellent condition with new flooring in the kitchen and living room in 2024. The open layout maximizes space and natural light. The laundry room is across from the bathroom adding convenience to your daily routine. Additional updates include a new roof in 2022, new heat pump in 2026 and a durable, aluminum, wide ramp for accessibility. This is an attractive unit with vinyl siding, ensuring low maintenance and longevity, while the driveway provides private parking for you. Enjoy the peace of mind that comes with living in a community in a prime location, close to major routes, shopping, parks and recreation. Don't miss your chance to embrace a new chapter in this delightful home, where comfort meets community. Schedule your private tour today and envision the possibilities that await you!
Carefree, Maintenance-Free Living at Buchert Ridge 55+ Community! Welcome to the Highland II Specialty cottage, a beautifully expanded 2-bedroom, 2-bathroom home offering approximately 1,878 total square feet of bright, multi-level living space, complete with a finished basement and an attached one-car garage. Perfect for anyone seeking an independent, active lifestyle, this pet-friendly 55+ community specializes in freeing you from the mundane chores of traditional homeownership. Step from your charming front porch into an inviting, open-concept living area and dedicated dining space on the main floor. The fully equipped kitchen features an included appliance package with a refrigerator, stove, microwave, and dishwasher. Premium updated options featured in this model include modern flooring, upgraded lighting and hardware, elegant Corian countertops, and a stylish tile backsplash. The main level hosts a primary bedroom with a walk-in closet, a second comfortable bedroom, a full bathroom, a dedicated laundry room equipped with a washer and dryer, and direct access to a relaxing rear deck. The incredibly spacious finished lower level massively expands your living options, boasting a massive family/game room, a separate media room, a dedicated office area, a second full bathroom, and a lower-level walk-out patio. Enjoy comfortable, efficient year-round climate control via forced air natural gas heat and central AC. This is an independent living community placement. Rather than traditional real estate financing, this community operates on an affordable Entry Fee structure of $335,000, which offers peace of mind with a 75% refund guaranteed back at resale. Say goodbye to unpredictable monthly expenses! Your comprehensive Monthly Maintenance & Service Fee covers nearly everything, ensuring a predictable, stress-free budget. Both property and school taxes are included, along with 24/7 on-call maintenance handling all interior, exterior, and appliance repairs. Professional landscaping, lawn care, snow removal, water, sewer, trash/recycling, and master property insurance are all covered as well. The monthly fee is $1,687.50 for one resident or $1,986.25 for two residents, and the fee ends immediately when the home is returned for resale. Discover a vibrant environment "where neighbors feel like family. Discover a vibrant environment "where neighbors feel like family." Schedule your tour today to explore this unique layout and see all the various models available in the community! ***Please note that the photos provided feature the interior of the model home and a more recently updated unit to demonstrate the beautiful possibilities of what this space could look like*** ***OPEN HOUSE SATURDAY JUNE 27th AT COMMUNITY CENTER- 10 LUDWIG LANE***
Carefree, Maintenance-Free Living at Buchert Ridge 55+ Community! Welcome to this beautifully customized Highland II cottage, a wonderfully upgraded 2-bedroom, 1.5-bathroom home featuring an attached one-car garage. Perfect for anyone seeking an independent, active lifestyle, this pet-friendly 55+ community specializes in freeing you from the mundane chores of traditional homeownership. Step from your charming front porch into an inviting, open-concept living area and dedicated dining space. The fully equipped kitchen features an included appliance package with a refrigerator, stove, microwave, and dishwasher. Premium updated options include modern flooring, upgraded lighting and hardware, elegant Corian countertops, and a stylish tile backsplash. This unique home offers an incredible stick-built sunroom addition, creating the perfect sunlit space to relax, as well as a private rear deck for enjoying your morning coffee or evening sunsets. The primary bedroom boasts a generous walk-in closet, and the layout features a full main bathroom plus the added convenience of an extra half bath. Convenience is key with an in-unit laundry room equipped with a washer and dryer, alongside comfortable, efficient forced-air natural gas heat and central AC. This is an independent living community placement. Rather than traditional real estate financing, this community operates on an affordable Entry Fee structure of $250,300, which offers peace of mind with a 75% refund guaranteed back at resale. Say goodbye to unpredictable monthly expenses! Your comprehensive Monthly Maintenance & Service Fee covers nearly everything, ensuring a predictable, stress-free budget. Both property and school taxes are included, along with 24/7 on-call maintenance handling all interior, exterior, and appliance repairs. Professional landscaping, lawn care, snow removal, water, sewer, trash/recycling, and master property insurance are all covered as well. The monthly fee is $1,687.50 for one resident or $1,986.25 for two residents, and the fee ends immediately when the home is returned for resale. Please note that the photos provided feature the model homes interior and a more recently updated unit to demonstrate the beautiful possibilities of what this space can look like. Discover a vibrant environment "where neighbors feel like family." Schedule your tour today to explore this unique layout and see all the various models available in the community!
Welcome to this beautifully customized Highland II cottage - a wonderfully upgraded 2-bedroom, 1.5-bathroom home featuring an attached 1-car garage. Perfect for anyone seeking an independent, active lifestyle, this pet-friendly 55+ community specializes in freeing you from the mundane chores of traditional homeownership. Step from your charming front porch into an inviting, open-concept living area and dedicated dining space. The fully equipped kitchen features an included appliance package with a refrigerator, stove, microwave, and dishwasher. Premium updated options include modern flooring, upgraded lighting and hardware, elegant Corian countertops, and a stylish tile backsplash. This unique layout features a relaxing back porch, creating the perfect private outdoor spot for enjoying your morning coffee or evening sunsets. The primary bedroom boasts a generous walk-in closet, and the layout features a full main bathroom plus the added convenience of an extra half bath. Convenience is key with an in-unit laundry room equipped with a washer and dryer, alongside comfortable, efficient forced-air natural gas heat and central AC. Transparent, Stress-Free Pricing This is an independent living community placement. Rather than traditional real estate financing, this community operates on an affordable Entry Fee structure, which offers peace of mind with a 75% refund guaranteed back at resale. Say goodbye to unpredictable monthly expenses! Entry Fee: $232,300.00 (75% guaranteed refund at resale) Single Resident Monthly Fee: $1,687.50 Two Resident Monthly Fee: $1,986.25 Your comprehensive Monthly Maintenance & Service Fee covers nearly everything, ensuring a predictable, stress-free budget. Both property and school taxes are included, along with 24/7 on-call maintenance handling all interior, exterior, and appliance repairs. Professional landscaping, lawn care, snow removal, water, sewer, trash/recycling, and master property insurance are all covered as well. The monthly fee ends immediately when the home is returned for resale. Please Note: The photos provided feature the interior of the model home and a more recently updated unit to demonstrate the beautiful possibilities of what this space can look like. Discover a vibrant environment "where neighbors feel like family." Schedule your tour today to explore this unique layout and see all the various models available in the community!
Welcome to one of the rare, highly sought-after single-family detached homes in Buchert Ridge 55+ community. This beautifully designed 3-bedroom home offers bright, open-concept living space seamlessly blending comfort and independence. Step from your charming front porch into an inviting living and dining area, leading to a premium kitchen that will be fully equipped with a complete appliance package, elegant Corian countertops, and a stylish tile backsplash. For ultimate versatility, the property boasts a fully finished walkout basement providing generous additional living space, along with an attached two-car garage and a long private driveway. Outside, you can relax on your private rear patio featuring a cozy fireplace that is perfect for morning coffee or crisp autumn evenings. Enjoy comfortable, energy-efficient year-round climate control via forced-air natural gas heat and central AC in this wonderful pet-friendly neighborhood. Operating as an independent living community rather than through traditional real estate financing, this home features an affordable Entry Fee structure of $450,000, offering exceptional peace of mind with a 75% guaranteed refund back at resale. Say goodbye to unpredictable monthly expenses with a comprehensive Monthly Maintenance & Service Fee that covers nearly everything for a truly stress-free budget. Both property and school taxes are included, along with 24/7 on-call maintenance handling all interior, exterior, and appliance repairs. Professional landscaping, lawn care, snow removal, water, sewer, trash, recycling, and master property insurance are all taken care of for you. The monthly fee is $2,600 for one resident or $2,980.75 for two residents, and the fee ends immediately when the home is returned for resale. Discover a vibrant environment "where neighbors feel like family." Schedule your tour today to explore this unique layout and see why Buchert Ridge is the perfect place to call home!
Carefree, Maintenance-Free Living at Buchert Ridge 55+ Community! Welcome to the Crest cottage, a beautifully designed 2-bedroom, 1-bathroom home offering approximately 980 square feet of bright, open living space, plus an attached 230 square foot one-car garage. Perfect for anyone seeking an independent, active lifestyle, this pet-friendly 55+ community specializes in freeing you from the mundane chores of traditional homeownership. Step from your charming front porch into an inviting, open-concept living area and dedicated dining space. The fully equipped kitchen features an included appliance package with a refrigerator, stove, microwave, and dishwasher. Premium updated options featured in this model include modern flooring, upgraded lighting and hardware, elegant Corian countertops, and a stylish tile backsplash. This specific layout includes two comfortable bedrooms, a full main bathroom, a dedicated laundry room equipped with a washer and dryer, and the added convenience of an optional half bath. Enjoy comfortable, efficient year-round climate control via forced air natural gas heat and central AC. At the rear, a private patio is the perfect spot for morning coffee or relaxing evening sunsets. This is an independent living community placement. Rather than traditional real estate financing, this community operates on an affordable Entry Fee structure of $243,400, which offers peace of mind with a 75% refund guaranteed back at resale. Say goodbye to unpredictable monthly expenses! Your comprehensive Monthly Maintenance & Service Fee covers nearly everything, ensuring a predictable, stress-free budget. Both property and school taxes are included, along with 24/7 on-call maintenance handling all interior, exterior, and appliance repairs. Professional landscaping, lawn care, snow removal, water, sewer, trash/recycling, and master property insurance are all covered as well. The monthly fee is $1,687.50 for one resident or $1,986.25 for two residents, and the fee ends immediately when the home is returned for resale. Please note that the photos provided feature a model home and a more recently updated unit to demonstrate the beautiful possibilities of what this space can look like. Discover a vibrant environment "where neighbors feel like family." Schedule your tour today to explore this unique layout and see all the various models available in the community!
Carefree, Maintenance-Free Living at Buchert Ridge 55+ Community! Welcome to the Highland III, a beautifully designed 3-bedroom, 2-bathroom cottage offering approximately 1,410 square feet of bright, open living space, plus the added convenience of an attached one-car garage. Perfect for anyone seeking an independent, active lifestyle, this pet-friendly 55+ community specializes in freeing you from the mundane chores of traditional homeownership. Step from your charming front porch into an inviting, open-concept living area and dedicated dining room. The fully equipped kitchen features an included appliance package with a refrigerator, stove, microwave, and dishwasher. Premium updated options featured in this model include modern flooring, upgraded lighting and hardware, elegant Corian countertops, and a stylish tile backsplash. The spacious layout includes a master suite with an attached master bath and walk-in closet, two additional comfortable bedrooms, a full second bathroom, and a dedicated laundry room equipped with a washer and dryer. Enjoy comfortable, efficient year-round climate control via forced air natural gas heat and central AC. At the rear, a private patio is the perfect spot for morning coffee or relaxing evening sunsets. This is an independent living community placement. Rather than traditional real estate financing, this community operates on an affordable Entry Fee structure of $285,800, which offers peace of mind with a 75% refund guaranteed back at resale. Say goodbye to unpredictable monthly expenses! Your comprehensive Monthly Maintenance & Service Fee covers nearly everything, ensuring a predictable, stress-free budget. Both property and school taxes are included, along with 24/7 on-call maintenance handling all interior, exterior, and appliance repairs. Professional landscaping, lawn care, snow removal, water, sewer, trash/recycling, and master property insurance are all covered as well. The monthly fee is $2,000.00 for one resident or $2,298.75 for two residents, and the fee ends immediately when the home is returned for resale.Discover a vibrant environment "where neighbors feel like family." Schedule your tour today to explore this unique layout and see all the various models available in the community! ***Please note that the photos provided feature the interior of the model home and a more recently updated unit to demonstrate the beautiful possibilities of what this space could look like*** ***OPEN HOUSE SATURDAY JUNE 27th AT COMMUNITY CENTER- 10 LUDWIG LANE***
Carefree, Maintenance-Free Living at Buchert Ridge 55+ Community! Welcome to the Crest cottage, a beautifully designed 2-bedroom, 1-bathroom home offering approximately 980 square feet of bright, open living space, plus an attached 230 square foot one-car garage. Perfect for anyone seeking an independent, active lifestyle, this pet-friendly 55+ community specializes in freeing you from the mundane chores of traditional homeownership. Step from your charming front porch into an inviting, open-concept living area and dedicated dining space. The fully equipped kitchen features an included appliance package with a refrigerator, stove, microwave, and dishwasher. Premium updated options featured in this model include modern flooring, upgraded lighting and hardware, elegant Corian countertops, and a stylish tile backsplash. This specific layout includes two comfortable bedrooms, a full main bathroom, a dedicated laundry room equipped with a washer and dryer, and the added convenience of an optional half bath. Enjoy comfortable, efficient year-round climate control via forced air natural gas heat and central AC. At the rear, a private patio is the perfect spot for morning coffee or relaxing evening sunsets. This is an independent living community placement. Rather than traditional real estate financing, this community operates on an affordable Entry Fee structure of $240,100, which offers peace of mind with a 75% refund guaranteed back at resale. Say goodbye to unpredictable monthly expenses! Your comprehensive Monthly Maintenance & Service Fee covers nearly everything, ensuring a predictable, stress-free budget. Both property and school taxes are included, along with 24/7 on-call maintenance handling all interior, exterior, and appliance repairs. Professional landscaping, lawn care, snow removal, water, sewer, trash/recycling, and master property insurance are all covered as well. The monthly fee is $1,687.50 for one resident or $1,986.25 for two residents, and the fee ends immediately when the home is returned for resale. Discover a vibrant environment "where neighbors feel like family." Schedule your tour today to experience the ultimate blend of independence, community, and comfort!
Welcome to a fantastic opportunity to own the original model home in Walnut Ridge Estates! 102 Walnut Ridge Estate is a 3 bedroom, 1.5 bathroom-1500+Sq Ft twin style home located in Pottsgrove School District. Upon arrival you will notice the ample parking area specific to this twin set and really appreciate the yard & location of this home within this established community. Entering the home off the spacious low maintenance deck you will enter what currently sits as an eat-in kitchen. This area makes hosting a breeze with guests able to mingle on the deck and come to the kitchen area or to use the updated first floor half bathroom. As you make your way into the home you will notice the open-floor layout featuring updated vinyl flooring and with the dining area (currently as an office) leading into the generous living room area, complete with a fireplace with wood burning insert. Making your way up the stairs you are greeted a vinyl floored hallway and 3 sizable bedrooms, with the primary having Jack and Jill access to the large bathroom. Making your way back down to the first floor and then to the basement, this is where you can let your mind wander. Keeping the laundry and mechanicals in its own space, you can leave it as is and utilize it for storage or make it into that extra space you have been wanting - workout area, finished family room, media space, just use your imagination! Walnut Ridge Estates is a low cost simple life HOA you will appreciate. This move in ready home is waiting for you to make your mark by calling it HOME!
BRIGHT MLS - All information, regardless of source, should be verified by personal inspection by and/or with the appropriate professional(s). The information is not guaranteed. Measurements are solely for the purpose of marketing, may not be exact, and should not be relied upon for loan, valuation, or other purposes.
How may I help you?
Get property information, schedule a showing or find an agent