Linfield real estate listings include condos, townhomes, and single family homes for sale.
Commercial properties are also available.
If you like to see a property, contact Linfield real estate agent to arrange a tour today! Learn more about Linfield.
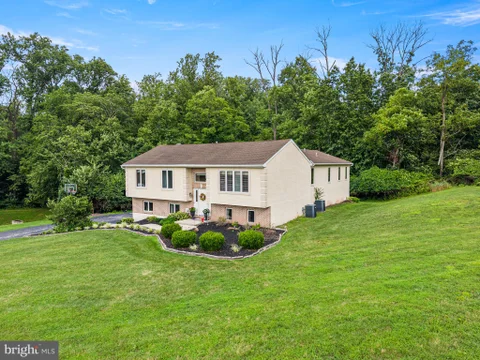
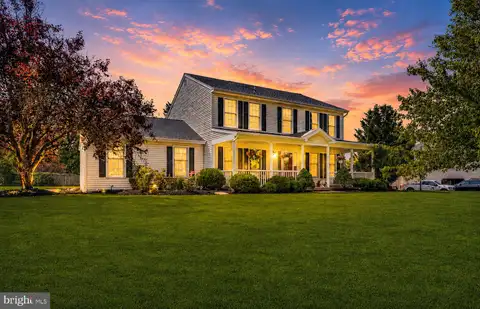
Welcome to this well-maintained home nestled in an established neighborhood on a beautiful, oversized lot, Located in Award winning Downingtown School District, close to Marsh Creek and easy Turnpike Access. Thoughtfully cared for and updated throughout, this property offers comfort, functionality, and plenty of space for everyday living and entertaining. The home features solar panels with a 25-year lease, currently in year two and transferable to the buyer. The owners have enjoyed $0 electric bills for the past five months. Additional solar lease details are available online. Several rooms including all woodwork, has been freshly painted. The first level showcases beautiful Brazilian Koa hardwood floors and a bright functional kitchen. The family room features a wood-burning fireplace and opens directly to a stamped-concrete patio overlooking the spacious, beautifully maintained grounds. A separate laundry room is conveniently located just off the kitchen. Upstairs, you'll find Brazilian Cherry hardwood floors, along with a large pull-down attic with flooring, providing abundant storage space. The finished basement offers additional living and entertaining space, complete with a wet bar. Additional features and improvements include: Public sewer coming at no expense to the buyer, with installation scheduled to begin this fall, Newer window sashes -The bay window was replaced 4-25-2023. There is a 10 year warranty on the bay window. , Radon remediation system, HVAC system with air scrubber, Newer front and rear exterior doors, New baseboards in the living room, dining room, and family room. Large, usable lot with beautifully maintained grounds. Numerous additional updates and improvements throughout. Every detail has been thoughtfully addressed. This is a home that combines established-neighborhood charm with numerous modern improvements and plenty of space inside and out. Transferrable Home Warranty!
Impressive multi-level Residence on a scenic and wooded 2.8 +/- acre cul-de-sac lot in Spring Ford School District. With about 4000 square feet of inviting living space, this sprawling and expanded home offers an open and versatile floor plan that is ready for both active lifestyles and large-scale entertaining. The main level boasts a giant 25'x23' Great Room with cathedral ceiling and direct access to the 40' long elevated deck. The adjoining 46-handle Eat-In Kitchen offers extensive cabinetry, island, granite countertops, stylish tile backsplash, stainless steel appliances, and Breakfast Area. Hardwood flooring complements the nearby and bright Dining Room. The oversized Main Bedroom Suite features direct second-floor deck access, a vaulted ceiling, and barn doors opening to the beautiful ensuite Bathroom with attractive tilework, large walk-in shower, double marble vanity, plus upgraded walk-in closet. Three additional Bedrooms, one with its own full Bathroom, plus a 3rd full hall Bathroom are also on this level. The possibilities are endless for multiple rooms on the ground floor lower level offering a wealth of extra living space - Family Room, Billiard Room, Exercise Room, Home Office, and/or additional guest space are just some of the potential uses. Two convenient Powder Rooms and a Laundry Room are also on this entry level. You will enjoy outdoor entertaining, alfresco dining, and relaxing on the over 400 square foot covered patio and equally large second-story deck enhanced by a charming gazebo. These awesome outdoor spaces are easily accessed via 5 sets of doors and offer great vantage points for enjoying beautiful natural views of the wooded grounds throughout the seasons. Two new propane HVAC systems were installed in 2019. There is a two-car side entry garage plus plenty of driveway parking. If you are looking for a large home packed with great features, be sure to visit 33 Melissa Lane and see all that this special property has to offer.
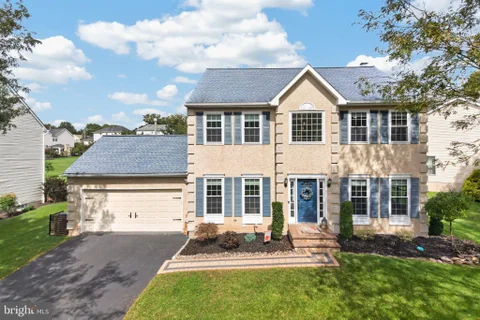
Beautifully updated, meticulously maintained, and move-in ready! This impressive 4-bedroom, 2-full and 2-half-bath Colonial is nestled in an established neighborhood within the desirable Spring-Ford School District. Thoughtful updates, stylish finishes, and exceptional spaces for entertaining make this home one you won't want to miss! Step inside the dramatic two-story foyer, where hardwood floors and a staircase adorned with decorative metal balusters set the tone. The formal living and dining rooms feature elegant crown molding and chair rail, adding timeless character to these inviting spaces. The beautifully updated kitchen is a dream, featuring crisp white cabinetry, gray granite countertops, a stylish backsplash, stainless steel appliances, and sliding glass doors leading to the deck. Open to the kitchen, the welcoming family room showcases a wood-burning fireplace with a white mantel and decorative tile surround, creating the perfect gathering space. An updated laundry room with new cabinetry, countertops, lighting, and appliances, along with a convenient powder room, completes the main level. Follow the staircase with new carpeting to the second floor, where three generously sized bedrooms offer hardwood flooring, excellent closet space, and modern ceiling fans. These bedrooms share a beautifully appointed hall bath featuring a double vanity, dual mirrors, and contemporary lighting. The owner's suite is a retreat all its own! This spacious sanctuary features a stylish ceiling fan and two closets with custom organizers. The stunning en-suite bath delivers a distinctive, spa-inspired experience with a glass-free walk-in shower featuring block-style tiled walls, octagon tile flooring, a built-in niche, and a rainfall showerhead. A double vanity with a white Corian countertop accented by gray veining and a skylight completes this beautifully designed space. The finished lower level takes entertaining to another level! A spacious recreation area features a wet bar with butcher-block countertop, refrigerator, and recessed lighting. The comfortable sitting area offers a striking stone accent wall behind the mounted television and a dedicated stereo cabinet for surround sound. A separate office area with a built-in desk provides a functional workspace, while an additional powder room and generous storage space complete this versatile level. Outdoor entertaining is just as inviting! Step onto the low-maintenance Trex deck overlooking the fenced backyard, offering plenty of room to relax, dine, and gather. And wait until you see the garage! Designed with the automotive enthusiast in mind, this impressive space features epoxy flooring, sleek black cabinetry, black garage doors, and eye-catching honeycomb LED lighting. It's as functional as it is stylish! The extensive improvements continue with a new roof featuring a double lifetime warranty, new siding and windows, a new HVAC system, and a newer hot water heater. For added peace of mind during power outages, the home is also equipped with a generator inlet box and transfer switch connected to the electrical panel, providing a convenient connection for a compatible portable generator. Beautiful finishes, thoughtfully designed living spaces, major system updates, and an incredible garage - all in a sought-after Spring-Ford location. The updates are done. The finishing touches are in place. All that's left to do is move in and make it yours!
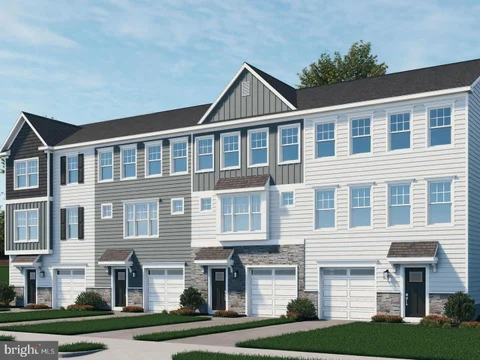
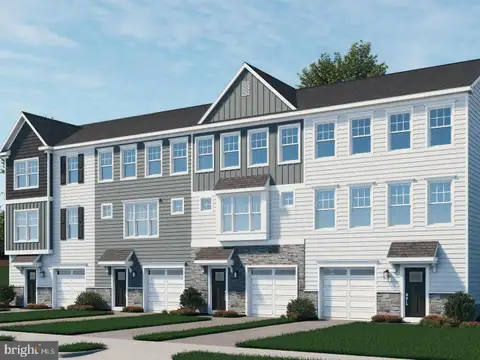
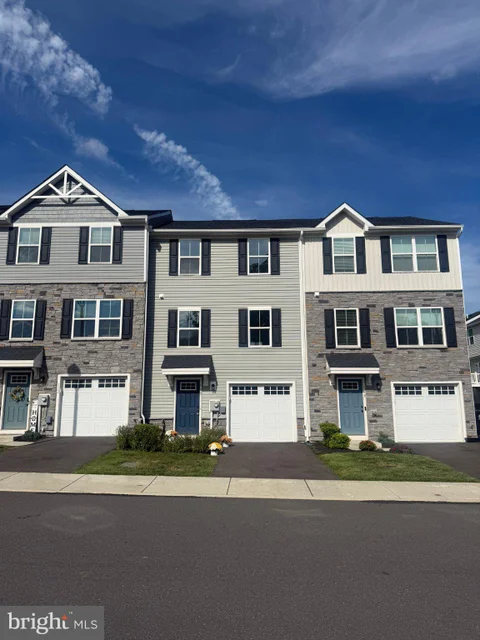
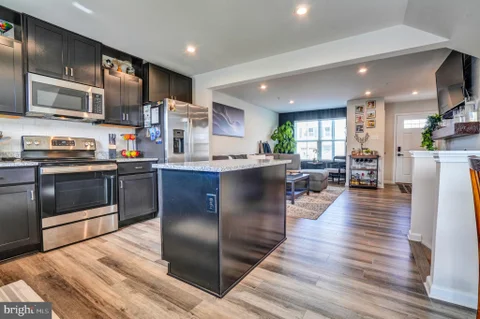
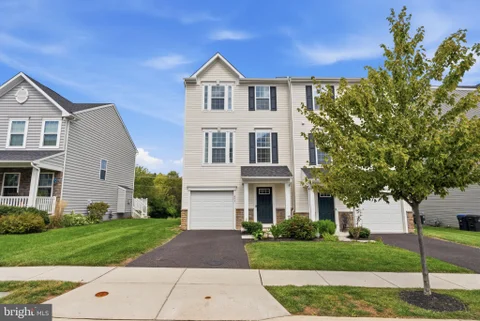
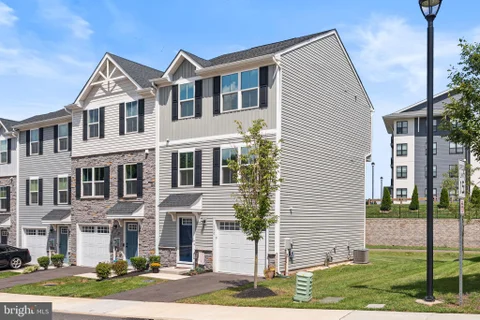
Visit the Alderwood Run community to take a look!! If you're looking for the right price, location, and school district, check out the Alderwood Run community by Rouse Chamberlin Homes. The time is right to build your home and choose all the finishes. Built by Rouse Chamberlin Homes, this luxury townhome community offers a peaceful setting with green space, just minutes from Rt 422, offering access to Royersford, Phoenixville, and King of Prussia. This 3-bedroom townhome, 2.5-bath townhome features three levels of thoughtfully designed living, including a 1-car garage, a bright open main level, and a versatile lower-level flex space ideal for a home office, exercise, movie room or additional living area. The kitchen with a large island opens to the dining and great room, perfect for everyday living and entertaining. Upstairs, the primary suite includes a spacious bath and two closets, along with two additional bedrooms, a hall bath, and convenient laundry. Energy-efficient construction and a low-maintenance lifestyle in a prime location close to shopping, dining, and major routes make this home an exceptional opportunity. *Photography is from a previously furnished model home or digitally enhanced.*
Luxury, location, and lifestyle come together at Alderwood Run - Royersford's premier townhome community by Rouse Chamberlin Homes. This is a special opportunity to own a Sutton Grand home with a finished basement and a full bathroom. The Gourmet kitchen is a chef's delight, featuring quartz countertops and soft-close cabinets. The upgraded finishes have been selected, as we finish the home for you. Ready to settle in late September. Open Thursday through Monday, 11am til 5pm by appointment. Photography is from our Sutton Grand model home located in another community.
Newport Home ready to move in before the new School Year!! Our NEW Decorated Westerly Model Home is now available to tour!!! Visit the Alderwood Run community to take a look!! Quick Move-In Ready Newport Home! Available Now - this Quick Delivery Newport Home at Alderwood Run is fully selected, upgraded, and ready for you to settle. Be in before the new school year. Built by Rouse Chamberlin Homes, this luxury townhome community offers a peaceful setting with green space, just minutes from Royersford, Phoenixville, and King of Prussia. This 3-bedroom, 2.5-bath home features three levels of thoughtfully designed living, including a 1-car garage, a bright open main level, and a versatile lower-level flex space ideal for a home office or additional living area. The kitchen with a large island opens to the dining and great room, perfect for everyday living and entertaining. Upstairs, the primary suite includes a spacious bath and two closets, along with two additional bedrooms, a hall bath, and convenient laundry. Energy-efficient construction and a low-maintenance lifestyle in a prime location close to shopping, dining, and major routes make this home an exceptional opportunity. *Photography is from a previously furnished model home and our Westerly model home, or digitally enhanced.*
Our NEW Decorated Westerly Model Home is now available to tour!!! Visit the Alderwood Run community to take a look!! Quick Move-In Ready Home! Available Now - this Quick Delivery Westerly Home at Alderwood Run is fully selected, upgraded, and ready for you to settle. Be in before the new school year. Built by Rouse Chamberlin Homes, this luxury townhome community offers a peaceful setting with green space, just minutes from Royersford, Phoenixville, and King of Prussia. This 3-bedroom, 2.5-bath home features three levels of thoughtfully designed living, including a 1-car garage, a bright open main level, and a versatile lower-level flex space ideal for a home office or additional living area. The kitchen with a large island opens to the dining and great room, perfect for everyday living and entertaining. Upstairs, the primary suite includes a spacious bath and two closets, along with two additional bedrooms, a hall bath, and convenient laundry. Energy-efficient construction and a low-maintenance lifestyle in a prime location close to shopping, dining, and major routes make this home an exceptional opportunity. *Photography is from a previously furnished model home or digitally enhanced.*
Welcome to 114 Laura Lane, where comfort, style, and space come together in one of Royersford's most sought-after locations. Nestled within the highly acclaimed Spring-Ford Area School District, this beautifully maintained home offers the perfect blend of timeless charm and modern updates. From the moment you step inside, you'll appreciate the gorgeous hardwood floors that flow throughout the main living spaces, creating a warm and inviting atmosphere. The expansive family room is the heart of the home, featuring soaring vaulted ceilings that fill the space with natural light and make it perfect for both everyday living and entertaining. The beautifully updated kitchen is sure to impress with its custom center island, offering the ideal gathering place for family meals, holiday celebrations, or morning coffee. Thoughtfully designed with both function and style in mind, it's a space you'll love spending time in. Upstairs, you'll find generously sized bedrooms that provide comfort and flexibility for everyone. The finished basement offers even more living space, making it perfect for a recreation room, home gym, media room, playroom, or whatever fits your lifestyle. Situated on a large lot with plenty of room to relax, entertain, or enjoy the outdoors, this home truly has something for everyone. Conveniently located near shopping, dining, parks, and major commuting routes, 114 Laura Lane offers the space you need in a location you'll love. Don't miss the opportunity to make this exceptional Royersford home your own!
Discover the charm of this historic 1830 stone farm, nestled on 5.6 acres of picturesque land situated in the heart of Chester County in the desirable Owen J. Roberts school district. This property is perfect for animal lovers and currently home to ponies, chickens, goats, turkeys, dogs and more!
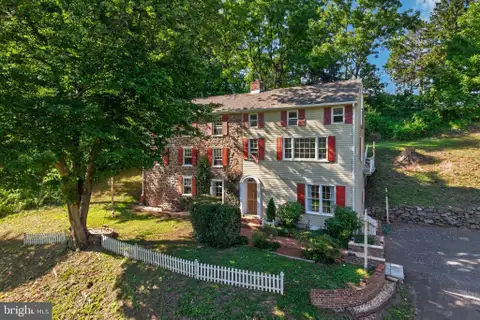
Constructed of beautiful Pennsylvania fieldstone and filled with distinctive architectural details, this extraordinary property offers a rare opportunity to own a piece of history while enjoying scenic beauty, modern conveniences, and timeless character. Originally built in 1801 and thoughtfully expanded over the years, this remarkable home showcases the craftsmanship, character and enduring beauty of a bygone era. A herringbone brick path leads to the welcoming entrance hall with the custom-built staircase. To the right French doors open into the Dining Room with custom crown molding, wainscoting, and built in storage along one wall and natural light flooding the room with warmth. At the end of the hall is a full bath with a walk in shower and full size whirlpool tub. The dryer is closeted in the bathroom while the washer is under the hall stairs. The oldest part of the home is the gathering room to the left, complete with beamed ceilings, hardwood floors and a stunning original brick and stone wood-burning fireplace with a custom-built mahogany surround. Who doesn't love a glowing fire in the fireplace on those cold winter nights? The kitchen, with oak cabinetry, overlooks this focal room. Throughout the home you will discover beautiful oak and original wide plank pine floors, oversized windows that fill rooms with natural light, a striking steel spiral staircase and an elegant fireplace framed by a finely crafted wood mantel. A stand out of the home is the spacious second floor living room. An oversized window provides a panoramic view where you can savor the bucolic surrounding woods, fields and the meandering Pigeon Creek in the background Music enthusiasts will appreciate the built-in stereo amplifier and speakers that serve the living and dining rooms, all included with the home. French doors open to a spectacular 16 x 13 private deck featuring both covered and open-air spaces, complete with electric and a wet bar - perfect for entertaining or simply unwinding after a full day. Note the dedicated 6000 watt generator independently wired to power the kitchen and family/gathering room. The primary bedroom suite provides a cozy retreat with its own wood-burning fireplace and an exit to the second level at the back of the house Stairs continue to a 3rd level with another suite of rooms similar in configuration to the primary suite. An attic/storage area is above this level. Take the spiral stairs to the upper level loft with built in mahogany bookcases. A glass door opens to amazing views from this third floor. A convenient half bath serves this level. The detached two-story garage provides ample parking and an impressive workshop recently rewired including 240 volt electrical service. An above ground pool, deck and pool house/cabana with stereo system is included with the property The pool was opened and fully functional four years ago. Today's status is unknown. PLEASE NOTE: The pool decking needs repair (as stated in seller's disclosure). It is not to be walked on. Access to the entire pool area is off limits for showings. Sitting well back from a quiet country road, this property offers an exceptional sense of privacy and tranquility.
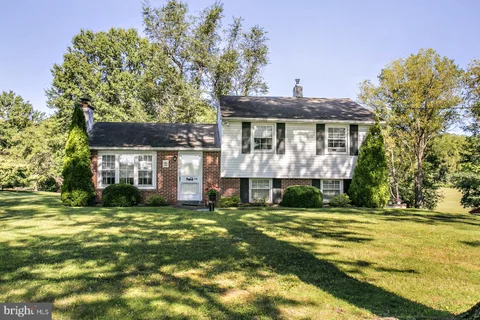
Discover the charm of this delightful split-level home, nestled on a generous 1.1-acre lot, offering a perfect blend of comfort and community. With 3 spacious bedrooms and 2 bathrooms. The inviting fireplace adds warmth to the living space, making it a perfect spot for relaxation. Located in a vibrant neighborhood, you'll enjoy easy access to local parks such as tow path, where you can unwind or engage in outdoor activities. The community is known for its friendly atmosphere and well-maintained public services, ensuring a welcoming environment for all. Not to mention, close to major routes such as 724 and 422. With an attached side-entry garage and ample driveway space, convenience is at your fingertips. Embrace the lifestyle this home offers, where comfort meets community, and create lasting memories in a place you'll love to call home. 2 Sheds included in sale. (Carpet in main bedroom is a throw rug with nice hardwood floor underneath). Home will be vacant and empty by October 9th. This property has been very well maintained and is very clean. Washer and dryer not included. Open house Oct. 10th 1-3pm.
Welcome home to 32 Meadow Lane, a truly exceptional residence set on 2.4 private acres in East Coventry, within the highly regarded Owen J. Roberts School District. As you pull up the long private driveway, you're greeted by a beautifully transformed property featuring a 3-car garage, all-newer front windows, exterior paint, new garage motors, and metallic-epoxy garage floor. The outdoor spaces is equally impressive, with two flagstone patios, a pergola, extensive tree removal, and full yard regrading for ideal drainage. Inside, the home offers a fully finished basement with a large two-tier custom bar, a built-in fish tank under the stairs, a bathroom and a dedicated movie theater with a motorized dropdown screen and high-end surround sound. The second floor showcases a luxurious expanded primary suite featuring a three-head walk-in shower with a fish-tank niche, a whirlpool tub, dual vanities. Bluetooth-enabled color-changing fans, followed by three additional spacious bedrooms offering comfort and versatility for family or guests. Every room has been updated with flooring, paint, upgraded trim, new closet doors, and fully automated smart lighting compatible with Alexa and Google Assistant. The kitchen showcases high-end Woodmark Supreme cabinetry, custom granite countertops, newer appliances, and upgraded lighting throughout. Major systems have been modernized with a 80-gallon water heater, well tank, well pump, whole-house UV filtration, a propane furnace, and cleaned ductwork. With California Closets in the primary suite, upgraded electrical throughout, and thoughtful enhancements in every corner, this home offers an unmatched blend of technology, and comfort on a serene, expansive lot. 1 Year home warranty included.
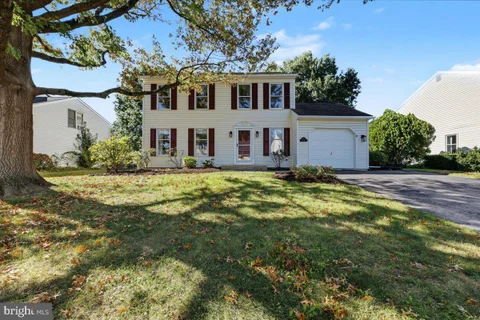
Welcome home to 115 Abbey Drive which is a charming 3-bedroom, 2.5-bath Colonial nestled in the desirable Abbey Downs neighborhood. This home has been thoughtfully updated and is move-in ready, featuring a fresh, neutral paint palette throughout that complements any decor. The heart of the home is the beautifully updated eat-in kitchen, boasting modern quartz countertops, a stylish tile backsplash, stainless steel appliances, white cabinets and an island - perfect for both daily cooking and entertaining. Experience the warmth of a bright and airy family room that connects directly to the beautifully appointed kitchen, making it the ideal spot for gathering. The main level of this home also features a spacious living room, formal dining room, half bathroom and laundry room. With its classic colonial architecture, comfortable layout, and pristine interior, this property offers a perfect blend of style and functionality. The upstairs level features a primary suite sanctuary, boasting a dedicated vanity area, walk-in closet, and private full bath which has been tastefully updated. Two additional bright and neutral bedrooms and a shared hall bath with dual vanity complete this well-designed floor plan. The finished lower-level room offers a versatile space adaptable to your needs, whether as a home office, gym, or media room. The remaining unfinished area provides ample storage capacity and the exciting potential to expand the living space further as your needs evolve. Enjoy a private, fenced-in backyard complete with an expansive brick paver patio, ideal for outdoor entertaining or soaking up the sun. For your peace of mind, the majority of the big tickets have been updated such as the roof (2011), maple wood floors on main level refinished (2022), water heater (2023), propane furnace (2024), electric heat pump and air conditioning system (2019), primary bathroom (2023), freshly painted (2026) and kitchen quartz countertops and tile backsplash (2026). Home is conveniently located to wonderful shopping, restaurants, and within walking distance to wonderful places such as Wawa, Veeko and Dairy Queen and also the local public schools which services K-12th grades. This charming neighborhood offers a convenient walking path that leads straight to Brooke Elementary School, making school drop-offs a breeze. The best part about this neighborhood is there is no HOA. Don't miss the opportunity to make this lovely Abbey Downs residence your own. Homes in Abbey Downs do not come on the market often, so don't miss your opportunity! Schedule your appointment today of this lovingly cared for home which is neutral throughout and move-in ready for it certainly will not last long!
Welcome to 110 Van Fleet Circle, a beautifully situated home in the desirable Sanatoga area, offering a wonderful combination of comfort, convenience, and location. This inviting residence provides a warm and welcoming setting with thoughtfully designed living spaces, making it an excellent opportunity for homeowners looking for both everyday functionality and an ideal place to entertain. Step inside and discover a bright, comfortable interior filled with natural light. The spacious living areas provide plenty of room to relax, gather, or create a dedicated space for working from home. The well-appointed kitchen offers ample cabinet and counter space, creating a practical and inviting environment for preparing meals and enjoying everyday life. The home's comfortable bedrooms provide peaceful retreats at the end of the day, while the additional living space offers flexibility for guests, a home office, playroom, or whatever best suits your lifestyle.
125 Nelson Lane in Sanatoga Crossing, Lower Pottsgrove Township is for sale! Showing like a model home, 125 Nelson Lane is in a class of its own! Welcome to an exceptionally cared-for and beautifully customized townhouse. Just four years young, virtually every feature of this impressive home offers the appeal of newer construction - without waiting for a home to be built! The owners invested more than $70,000 in custom enhancements, selecting high-tier finishes and then continuing to personalize the home with stylish accent walls, shiplap, decorative wall slats, custom paint, upgraded flooring and thoughtful finishing touches throughout. Three bedrooms, two full bathrooms and two half bathrooms provide a wonderfully functional floor plan with plenty of room to live, entertain, work and relax. At the heart of the home is the grand upgraded kitchen, designed to impress with tremendous cabinet storage and beautiful upgraded finishes. This kitchen is ready to become the gathering place of the home. Continue outside to the Trex deck, where solar LED lighting creates wonderful night time ambiance. Imagine summer dinners, morning coffee, evening cocktails or simply unwinding outdoors under the lights. And then there is the lower level! Get ready for GAME DAY! The spacious finished walkout basement adds an entirely new dimension to this home. Complete with a custom bar, powder room and plumbing already roughed in for a future shower, this is the perfect setting for game day, movie nights, celebrations, a recreation room or an incredible casual entertaining space. Open the door and continue the fun outside! The walkout lower level leads to the rear yard and a custom patio designed with a relaxed, beach-like feel - your own little escape right at home. Pride of ownership is evident everywhere. Living in Sanatoga Crossing puts recreation, shopping, dining, local farm-fresh experiences and major commuter routes within convenient reach. Enjoy nearby Sanatoga Park, a community park centered around Lake Sanatoga with opportunities for walking and recreation, along with community programming and summer concerts. For even more outdoor adventure, head to Pottstown Riverfront Park for access to the Schuylkill River Trail, or enjoy Memorial Park. The greater Pottstown area also offers a wonderful connection to local agriculture. Visit Pottstown FARM (Farm & Artisan Regional Market! ) in downtown Pottstown for locally grown products and artisan goods, or explore nearby farm markets and producers throughout the Pottstown region. Shopping enthusiasts will love the convenience of Philadelphia Premium Outlets in nearby Limerick. Everyday shopping is convenient as well, with Upland Square and additional retail, restaurants and services throughout the Pottstown, Sanatoga and Limerick corridors. Commuters will appreciate convenient access to Route 422 and Route 100, connecting the area to employment, shopping and entertainment destinations throughout Montgomery, Chester and Berks Counties. Route 422 also provides access toward the King of Prussia and Philadelphia corridors, while Route 100 provides connections north and south through the region. Philadelphia Premium Outlets' published directions highlight the area's convenient connections among Route 422, Route 100 and I-76. Simply unpack, settle in and enjoy. 125 Nelson Lane sparkles like a diamond, shows like a model home and has just one thing left to say BUY ME!
Exceptional opportunity to own 9.8 acres of mostly cleared, usable land in East Coventry Township, served by the highly regarded Owen J. Roberts School District. Stretching from Kolb Road to Baptist Church Road, this unique property offers tremendous potential for equestrians, investors, builders, and those seeking a private country estate. The existing improvements include a large duplex in need of significant renovation, making this primarily a land-value opportunity. Built in the 1890's the bones of the duplex consist of 16-inch stone walls & each side features a living room, dining room, and kitchen on the main level, three bedrooms and a hall bath on the second floor, plus two additional bedrooms on the third floor. Both units also have full basements. The duplex could potentially be restored, maintained as an income-producing property, or converted into a single-family residence, subject to buyer's vision and any required approvals. A barn is also located on the property and is currently in need of dire repair. With nearly 10 cleared acres, the land is ideally suited for horses and could be transformed into a horse farm, equestrian property, hobby farm, or private estate. According to discussions with East Coventry Township, the property may have subdivision potential, subject to township review and approvals. Buyers may wish to explore the possibility of creating additional building lots and constructing new homes while retaining the existing residence, offering exciting development and investment possibilities. The property's unique layout, extending from Kolb Road to Baptist Church Road, may provide additional flexibility for future planning and use. Whether you're looking for a special equestrian property, a renovation project with acreage, a private estate setting, or a property with potential development opportunities, this offering presents a rare chance to acquire nearly 10 acres in a desirable Chester County location. Seller had a survey done and is available online. Through Seller's research, the property is subdividable with up to 4 lots upon plot plan approvals. Buyer is responsible for conducting their own due diligence regarding subdivision, zoning, permitted uses, development potential, and all township requirements.
HOME FOR THE HOLIDAYS! Kick off the holiday season in this beautiful, well-maintained 3-bedroom, 2.5-bath townhouse offering more than 1,600 square feet of living space, a versatile lower-level flex room, and an attached garage with interior access. Just beyond the backyard, private access leads directly to the Indy Trail, with convenient access to the Schuylkill River Trail and nearby recreation. The lower level includes a versatile flex room with a sliding glass door, direct access to the rear yard, and abundant natural light. A powder room, attached garage with convenient interior access, and additional storage complete the lower level. The main level features an open, bright, inviting layout with an eat-in kitchen offering a center island, stainless steel appliances, a pantry, and an adjoining dining area. A sliding glass door leads to the newer TimberTech AZEK deck, creating an extension of the living space outdoors. The adjoining family room provides a comfortable gathering space and flows seamlessly from the kitchen and dining area. Notable improvements include a water heater (2022), TimberTech AZEK deck (2022), and dishwasher (2024). Upstairs, the primary suite features a walk-in closet and private bath with a walk-in shower and double vanity. Two additional bedrooms provide flexible space for a variety of needs. A convenient laundry area with washer and dryer, along with a hall bath, completes this floor. Main highlight is the nearby Indy Trail and future Independence Park, which are directly and privately accessible from the property. The approximately two-mile Indy Trail loop connects to the Schuylkill River Trail system via a short connector road, providing access to miles of walking, running, and biking opportunities, including connections toward downtown Royersford, Phoenixville, and other destinations along the Schuylkill River. Note: For more information about Independence Park and Indy Trail, visit the East Vincent Township website. Washington Square offers a neighborhood playground located just across the street from the home, plenty of green space, and Ducklings Early Learning Center at the entrance to the community, adding to the everyday convenience of this location.
Welcome to 101 Walker Rd, a beautiful end-unit townhome at The Links at Spring Ford! This well-maintained home features 3 bedrooms, 2.5 bathrooms, a 1 car garage, and a private deck overlooking the golf course fairway. A private side entrance welcomes you into this bright and inviting two-story foyer. Hardwood floors extend throughout the first floor, adding warmth and timeless style. A cozy family room with built-in bookcases and a gas fireplace seamlessly connects with a fantastic kitchen, which includes a center island with a breakfast bar, granite countertops, tile backsplash, and stainless steel appliances. A half bath and living room complete the first floor, offering a little bit of everything! Upstairs, you'll find a spacious primary suite with a walk-in closet and a private bath, creating a comfortable retreat at the end of the day. Two additional bedrooms provide flexible space for family, guests, or a home office, along with a full hall bathroom and laundry room. The basement is equipped with ample storage and the opportunity for additional living space. The homeowners association enhances low-maintenance living by providing lawn care, landscaping, street and sidewalk snow removal, trash service, and roof maintenance. New windows on the first floor. New HVAC and hot water heater in 2024. Comfort and convenience await you on Walker Rd! Located conveniently off of 422 at the Limerick exit, 2.5 miles from the Philadelphia Premium Outlets, 15 minutes to the Providence Town Center in Collegeville, and close proximity to many golf courses, restaurants, parks, and the Schuylkill River trail.
2022-Built Ryan Home | 3 Bedrooms, 2.5 Baths, 1-Car Garage | Pottsgrove Schools! Built in 2022 and designed for modern living, this 3-story Juniper model townhome in Sanatoga Crossing delivers style, space, and effortless convenience. Offering a 1-car attached garage, contemporary finishes, and a low-maintenance lifestyle, this home is a fantastic opportunity. The entry level features luxury vinyl plank flooring, convenient garage access, and a versatile bonus room, perfect as a home office, gym, den or playroom, with direct access to the back patio and common grounds. Upstairs, the main level offers an expansive, sun-filled open floor plan highlighted by durable luxury vinyl plank flooring and modern recessed lighting throughout. At the heart of the home is a sleek kitchen featuring a spacious center island, stainless steel appliances, and contemporary cabinetry. Just beyond the kitchen, the dining area features sliding doors that open to a beautiful synthetic deck, while the kitchen also flows seamlessly into the bright and spacious living room, creating an inviting space for both everyday living and entertaining. A convenient powder room completes this level. The upper level boasts a relaxing primary suite with a private en suite bathroom highlighting a generous walk-in closet and a tub/shower combo. Two additional well-sized bedrooms with ceiling fans and custom closets, a full hall bath, and a laundry area complete the top floor. Built in 2022, this home offers the confidence of newer systems and roof, providing peace of mind for years to come. The low HOA fee includes trash, lawn care, snow removal and maintenance of the common area, giving you more time to enjoy life. Beyond the front door, enjoy an unbeatable location for work and play. Commuters will appreciate the immediate access to Route 422, while premier shopping and daily essentials are just minutes away at the Philadelphia Premium Outlets and Costco. Schedule your private tour today to experience this turnkey home firsthand!
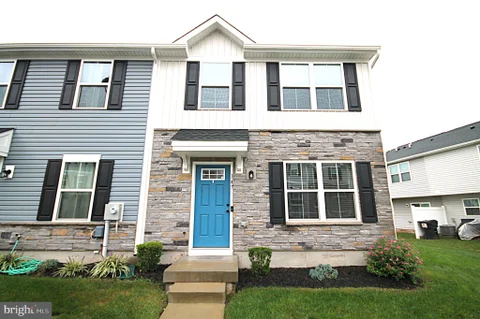
Welcome to 147 Nelson Ln. This well-maintained end unit is conveniently located in the sought-after Sanatoga Crossing community. From the moment you arrive, you'll notice the open-concept design for today's lifestyle. Step in and you will be greeted by the large sunny living room with recessed lighting and new carpeting. Next, you will experience the expansive kitchen with an abundance of cabinetry, stainless steel appliances and a perfect flow to your dining area. Sliding glass doors off the dining space provide access to the spacious rear trex deck that backs to common area. Upstairs you will find the primary bedroom which houses your private full bath and a large walk-in closet. Down the hall you pass another full bath, 2 bedrooms and a convenient laundry closet. This home showcases a clean and modern feel throughout with neutral finishes and abundant natural lighting. The exterior with a mix of stone and siding offers great curb appeal along with your own private parking. Easy access to local shopping, dining, major routes and parks. You will not be disappointed.
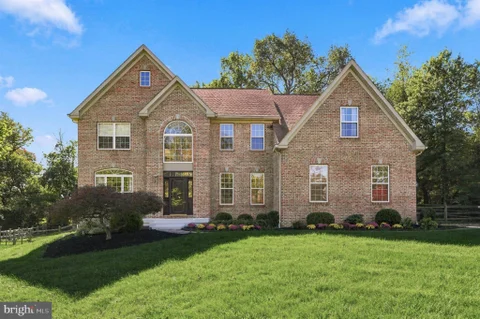
Do Not Miss our incredible video virtual tour! If you viewing via zillow scroll down to "Facts & features" and select the virtual tour. If you are viewing in the MLS click on the "old school movie camera" icon. Welcome to our exceptional 2-story colonial offers 3,990 square feet of beautiful living space, perfectly situated on a private 1.5-acre lot at the end of a peaceful, private cul-de-sac in prestigious Coventry Ridge. Here are the key highlights that make this move-in-ready home truly stand out: - 4 Bedrooms | 2.5 Bathrooms | 3,990 Sq. Ft. - 1.5-Acre Private Cul-de-Sac Lot with Fenced Rear Yard - Top-Rated Owen J. Roberts School District (Hastings Lane) - 2-Car Side-Entry Garage (Pre-Wired for Electric Vehicle Charging) MAIN LEVEL HIGHLIGHTS - Grand Entrance & Living Spaces: Features 9-foot ceilings, a magnificent 2-story entrance foyer with hardwood floors, crown molding, wainscoting, an oak staircase, and convenient backstairs. Includes formal living and dining rooms designed for seamless entertaining. - Show-Stopping Family Room: Soaring 2-story ceiling, hardwood floors, ceiling fan, and a dramatic floor-to-ceiling stone gas fireplace creating a warm focal point. - Gourmet Island Kitchen & Sunroom: Chef's layout featuring custom raised-panel cabinetry, granite countertops, ceramic tile backsplash, walk-in pantry, dedicated desk area, recessed/pendant lighting, and newer stainless steel appliances (including double wall oven, microwave, dishwasher, disposal, and refrigerator). Adjoining bright breakfast nook/sunroom features vaulted ceilings and sliders opening to a custom paver patio. - Dedicated Work-From-Home Spaces: Private first-floor study featuring hardwood floors and sliders to a private deck - ideal for a quiet home office. - Main Level Conveniences: Updated powder room with new vanity, dedicated laundry room, and functional mudroom with coat closet and side yard entrance. UPPER LEVEL RETREAT - Expansive Primary Suite: Double-door entry leads to a luxurious bedroom with tray ceilings, an adjoining sitting room, a second private home office, two walk-in closets, and a dedicated dressing area. - Spa-Inspired Primary Bath: Complete with a jetted soaking tub/whirlpool, double bowl vanity, ceramic tile flooring, stall shower, separate water closet, vaulted ceiling, and linen closet. - Additional Bedrooms: 3 oversized secondary bedrooms sharing a full hall bath with a double bowl vanity and ceramic tile. FULLY REFRESHED & MOVE-IN READY - Turn-Key Interior: Freshly painted throughout in Sherwin Williams neutral Agreeable Gray. All hardwood floors, kitchen cabinetry, ceramic tiles, baths, and carpets have been professionally cleaned. - Upgraded Exterior & Grounds: Completely refreshed landscaping with fresh bedding and mulch, plus a power-washed and regrouted stone paver patio. Distinctive brick facade, low-maintenance vinyl siding, paver walkway, dual HVAC units for multi-zone climate control, and a full unfinished lower level offering massive storage or finishing potential for a home theater or gym. - Exclusive Location: Tucked away in Coventry Ridge with zero drive-through traffic, ample parking for hosting large gatherings, and direct access to outdoor living on a sprawling 1.5-acre canvas.
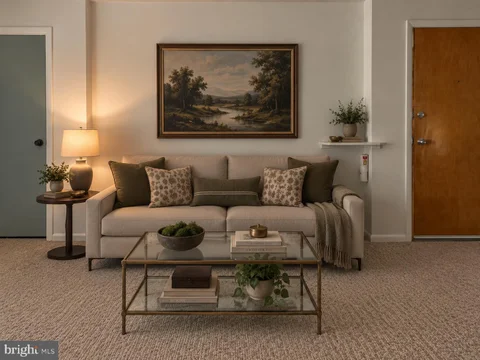
Come check out this recently renovated two bedroom condo in Spring Ford School District. Newer laundry facility located steps away from your unit. Why pay rent when you can own! Newer Windows, kitchen, and bath. New paint and carpets. AND NOW A NEW PRICE !!!!
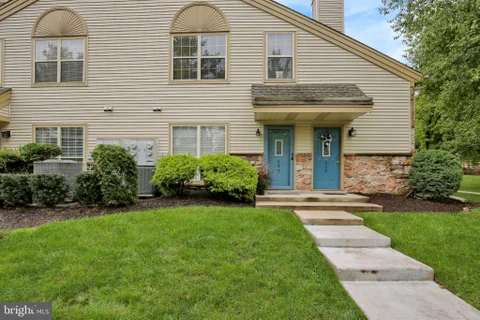
Enjoy low-maintenance living in the highly sought-after community of Montgomery Brook! This spacious 2nd-floor condo with loft offers an open-concept layout featuring 2 bedrooms and 2 full bathrooms. Located toward the back of the community, the home enjoys a peaceful setting overlooking an open area. Step out onto the private balcony located off the living area - a great spot to relax and unwind - and take advantage of the convenient outdoor storage closet. The primary bedroom features a walk-in closet and private ensuite bath, while a second bedroom and full hall bath provide plenty of space for guests, a home office, or both. Additional conveniences include hall laundry, HVAC installed in 2018, and a new hot water heater installed in 2026. Montgomery Brook offers exceptional amenities, including a community clubhouse, outdoor swimming pool, tennis courts, and beautifully landscaped grounds. The condo fee includes water, sewer, and trash, adding to the ease of low-maintenance living. Located in the highly rated Spring-Ford Area School District, you'll be close to Spring Ford Country Club, shopping, restaurants, Costco, Philadelphia Premium Outlets, and Route 422 for an easy commute. A wonderful opportunity to enjoy comfortable, convenient living in one of the area's sought-after communities.
Welcome to 607 Foxcroft Circle, located in the desirable Montgomery Brook community within the Spring-Ford School District. This inviting home offers everyday comfort with modern conveniences right at your fingertips. As you enter, you are welcomed into the bright and cozy family room featuring a charming wood-burning fireplace, and newer laminate flooring. You have plenty of Natural light due to the abundance of windows in this area. Just off the family room is access to your patio area with a sliding glass door perfect for enjoying your morning coffee. The open floor plan leads into the newly updated kitchen complete with new countertops at the breakfast bar and counters at the stove, along with a gorgeous new backsplash, and new cabinets. Adjacent to the kitchen you'll find the convenient laundry (washer/dryer included) and utility room. The spacious primary bedroom features a walk-in closet and easy access to the remodeled full bathroom. The 2nd Bedroom is a great size with another updated Full Bath. Residents of Montgomery Brook enjoy fantastic community amenities including a swimming pool, clubhouse, tennis courts, and more. The condo fee covers exterior maintenance as well as snow removal, water, sewer, and trash, making for a low-maintenance, stress-free lifestyle. Schedule your tour today to see everything this charming home has to offer!
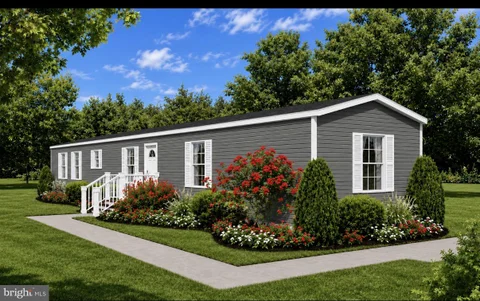
NEW CONSTRUCTION 2 BEDROOMS 2 FULL BATHS 55+ COMMUNITY! Exciting opportunity to own a BRAND-NEW manufactured home currently under construction in Millers Mobile Home Park! Offering approximately 910 sq. ft. of thoughtfully designed, one-level living, this new 2-bedroom, 2-full-bath home will feature a bright, open floor plan designed for comfort, convenience, and easy everyday living. The home is planned with a spacious living area, convenient main-floor laundry, plush carpeting, durable vinyl flooring, low-maintenance vinyl siding, and a modern ranch-style design. Located within a welcoming 55+ community, this is a wonderful opportunity to secure a brand-new home while construction is underway. NEW CONSTRUCTION NEVER LIVED IN 2 BEDROOMS 2 FULL BATHS ONE-LEVEL LIVING Home is currently under construction. Photos, finishes, specifications, dimensions, and completion timeframe may be subject to change. Buyer must receive community approval. Don't miss your chance to make this beautiful new home yours - contact us today for additional information and construction updates! $625 base rent + utilities. Water is submetered. Sewer & Trash are flat rate.
BRIGHT MLS - All information, regardless of source, should be verified by personal inspection by and/or with the appropriate professional(s). The information is not guaranteed. Measurements are solely for the purpose of marketing, may not be exact, and should not be relied upon for loan, valuation, or other purposes.
How may I help you?
Get property information, schedule a showing or find an agent