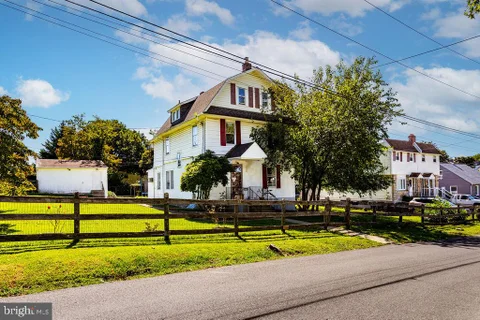
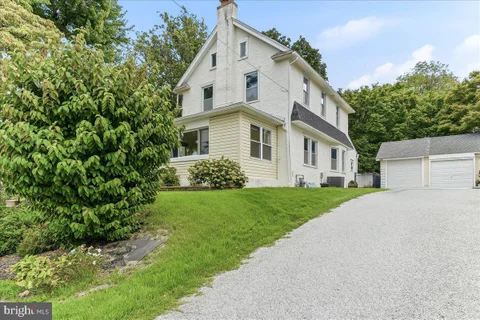
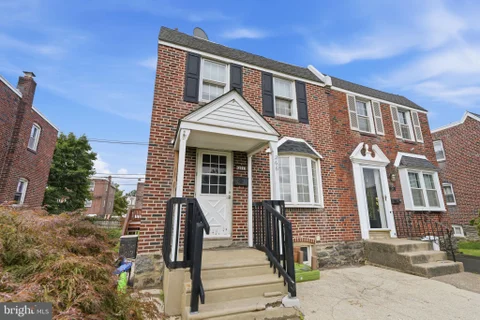
The median home value in Drexel Hill, PA is $217,250.
This is
lower than
the county median home value of $240,000.
The national median home value is $308,980.
The average price of homes sold in Drexel Hill, PA is $217,250.
Approximately 64% of Drexel Hill homes are owned,
compared to 30% rented, while
6% are vacant.
Drexel Hill real estate listings include condos, townhomes, and single family homes for sale.
Commercial properties are also available.
If you like to see a property, contact Drexel Hill real estate agent to arrange a tour today! Learn more about Drexel Hill.
Welcome to 3819 Brunswick Avenue in Drexel Hill! This beautifully updated home blends modern style, thoughtful improvements, and comfortable living space. The stunning brand-new kitchen features stylish two-tone cabinetry, elegant quartz countertops, and stainless steel appliances, creating a fresh, contemporary space perfect for everyday living and entertaining. Refinished hardwood floors add warmth and character throughout, while the updated full bathroom and additional half bath provide extra convenience. The fully finished basement offers valuable additional living space, ideal for a family room, home office, gym, or entertainment area. Additional improvements include a newer roof and newer HVAC system with central air, providing added peace of mind and year-round comfort. With its attractive updates, versatile living space, and move-in-ready appeal, this home is a fantastic opportunity for buyers looking to settle into Drexel Hill. Conveniently located near shopping, restaurants, parks, and major commuting routes. Don't miss your opportunity to make this beautifully updated home your own - schedule your showing today!
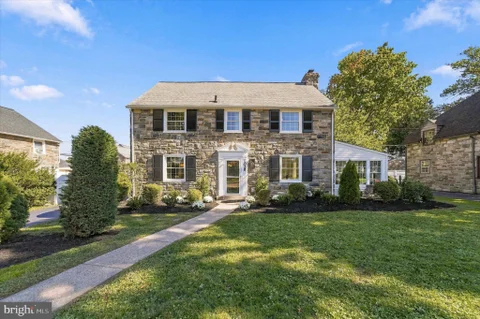
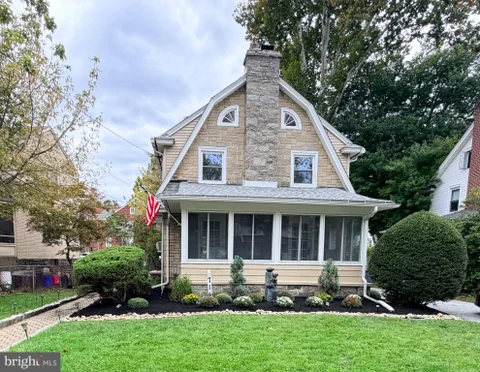
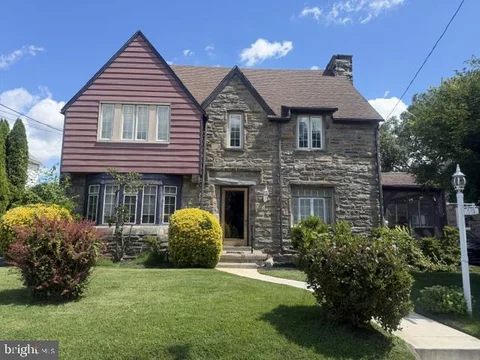
Welcome home to this handsome stone Colonial located at 1029 Mason Ave! This rehabbed home is a true showstopper! As you approach the walkway, you'll notice the beautiful stone, freshly painted shutters, and all-new landscaping! When you open the front door, you're greeted by a center hall with hardwood flooring, a brand-new powder room, and a large coat closet! The Living Room is an awesome size with hardwood flooring, recessed lighting, a beautiful fireplace with a gas line, and custom shiplap walls! The Custom Kitchen is something every chef dreams of! Brand-new custom cabinets with soft-close drawers and doors, quartz countertops, upgraded stainless-steel appliances, under cabinet lighting, hardwood flooring, and a 5-seat oversized island with a built-in microwave! Let's not forget, off of the Living Room, there is an awesome sunroom with tons of windows, new LVP flooring, and a new mini-split system! The upstairs has three spacious bedrooms, all with hardwood flooring, ceiling fans, deep windowsills, and ample closet space! The Master Suite is very generous in size with hardwood flooring, ceiling fans, TWO closets, one that is a walk-in, and, to finish it off, a stunning custom Master Bathroom with tile flooring, a vanity with granite tops, and a walk-in shower with beautiful tile and glass shower doors. On this floor, there is a hall bathroom for the other two bedrooms! The Hall Bathroom is completely remodeled with a custom vanity with granite tops, a tile shower, and a tile floor! The Third Floor has the fourth bedroom with a closet, sitting area, and brand-new closet - which could even be used for an office space! The Finished Basement is incredible with a custom banister, LVP flooring, high hats, and a utility room! There are SO many incredible things to this stone Colonial - let's not forget about the 2-car attached garage, private driveway that was just resealed, NEW heater, and SO much more! Close to Township Line, City Ave, restaurants, bus route, and Blue Route! Don't miss your opportunity to make this stunning stone Colonial your new home!
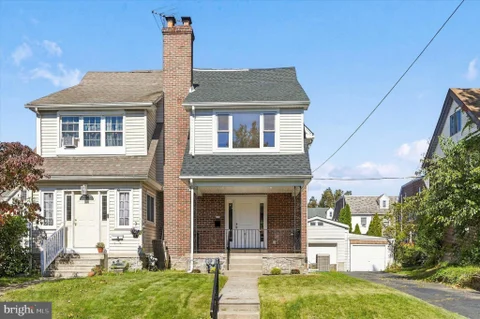
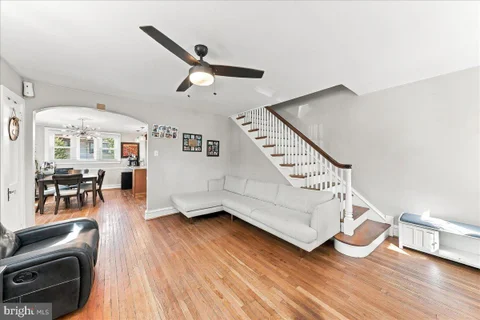
Completely Remodeled Drexel Hill Twin - Everything Is New! Welcome to this beautifully renovated Drexel Hill twin, where classic character meets a fresh, modern interior. Extensively remodeled from top to bottom, this impressive home offers 3 bedrooms, 2 brand-new full bathrooms, an open-concept first floor, a finished third-floor primary retreat, and an oversized detached garage. Step inside and immediately appreciate the bright, open feel of the completely redesigned first floor. The traditional layout has been transformed into an inviting open-concept living, dining, and kitchen area, creating an ideal space for everyday living and entertaining. Beautiful new hardwood floors, recessed lighting, fresh neutral finishes, and abundant natural light give the entire level a crisp, contemporary look. The centerpiece is the brand-new kitchen, featuring white cabinetry, expansive countertop space, a large center island, stainless-steel appliances, modern fixtures, and plenty of room for gathering with family and friends. The kitchen flows seamlessly into the dining and living areas, giving the home the open layout today's buyers are looking for. The second floor offers comfortable bedroom accommodations along with a completely remodeled full hallway bathroom, featuring new fixtures, flooring, vanity, lighting, and contemporary finishes. Continue upstairs and discover one of the home's standout features - a private third-floor primary retreat. This spacious level provides a wonderful separation from the rest of the home and includes its own beautifully finished new full bathroom with custom tile work, creating a private owner's space rarely found in homes of this style. Throughout the home you'll find new hardwood flooring, recessed lighting in most rooms, new finishes and fixtures, updated bathrooms, a new kitchen, and extensive improvements throughout. Even the outdoor space has been refreshed with a new rear deck, providing a convenient spot for grilling, relaxing, or entertaining. An oversized detached garage is another major bonus, providing valuable off-street parking along with additional room for storage, tools, hobbies, or a workshop. This is not simply a home with a few cosmetic updates - it has been comprehensively remodeled and is ready for its new owner to move in and enjoy. If you've been searching for a Drexel Hill home with modern finishes, an open floor plan, two new full bathrooms, a private third-floor retreat, outdoor living space, and an oversized garage, this one deserves to be at the top of your list. 3 Bedrooms | 2 New Full Baths | Open-Concept First Floor | Brand-New Kitchen | New Hardwood Floors | Recessed Lighting | Third-Floor Primary Retreat | Custom-Tiled Primary Bath | New Rear Deck | Oversized Detached Garage | Completely Remodeled
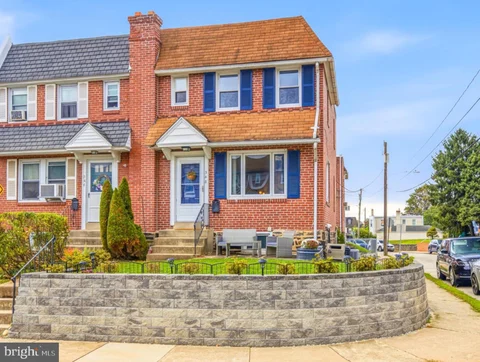
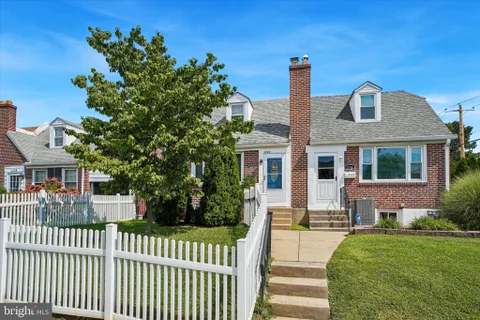
This charming end-of-row townhouse exudes warmth and character, making it the perfect place to call home. Step inside to discover a traditional floor plan adorned with beautiful hardwood floors that flow seamlessly throughout. The inviting dining area is ideal for gatherings, while the well-appointed kitchen features modern appliances, including a gas oven/range, dishwasher, and refrigerator, ensuring meal prep is a breeze. With three cozy bedrooms and a full bathroom equipped with a tub/shower, this home offers ample space for relaxation and comfort. The fully finished basement, complete with windows and an outside entrance, provides additional living space or a perfect retreat for hobbies and entertainment. Outside, the property boasts a level front yard, perfect for enjoying sunny days or creating a garden oasis. Located on a corner lot, this home benefits from added privacy and easy access to nearby sidewalks for leisurely strolls. Parking is convenient with an attached garage and driveway space, along with on-street options. Situated less than a mile from bus and commuter rail stations, and within 10 miles of the airport, this location offers excellent connectivity for commuters. Experience the charm of this traditional brick home, where comfort meets convenience, making it an ideal choice for those seeking a welcoming community.
Nearly five decades of memories live within these walls - and now it's your turn to make your own. Nestled in the beloved Pilgrim Gardens neighborhood of Haverford Township, this classic 1950 brick Colonial has been cherished by the same family for nearly 50 years. That devotion shows in the timeless curb appeal, the solid bones, and the unmistakable feeling you get the moment you arrive - that this is a place where life has been genuinely lived and lovingly tended. The inviting streetscape sets the tone immediately. Pilgrim Gardens is the kind of neighborhood where neighbors actually know each other's names, sidewalks get used, and the community feels genuinely connected. Local parks, neighborhood schools, and everyday conveniences are all minutes away - the kind of infrastructure that takes decades to build. Inside, three comfortable bedrooms and two full baths offer the space and functionality a household demands. The eat-in kitchen and adjacent dining room create a natural flow for everyday meals and easy entertaining - both thoughtfully updated and well maintained over the years. A full bathroom on the first floor adds a layer of everyday convenience for homeowners and guests alike. The finished basement adds meaningful flexibility - whether you envision a cozy family room, a home office, fitness room or a space that evolves with your needs. What awaits outside is just as inviting as everything within! From the kitchen, step out onto the deck and you'll immediately picture spring, summer and fall evenings, lazy weekend mornings, and endless opportunities for outdoor entertainment and enjoyment. The generous 0.19-acre lot gives you room to breathe, garden, entertain, or simply unwind. Practical details matter too - The 1 car garage has been converted into storage/workshop space; with driveway parking for two cars, plus additional on-street options, keeps the logistics of daily life simple. Beyond the front door, the location speaks for itself - public transit, walkable neighborhood conveniences, shopping, dining, physicians, and hospitals are all nearby. Center City Philadelphia and major driving routes are effortlessly within reach. Homes like this don't come available often. When a family holds onto a property for nearly half a century, it says everything about the life that place made possible. That life is now waiting for its next chapter. Welcome home.
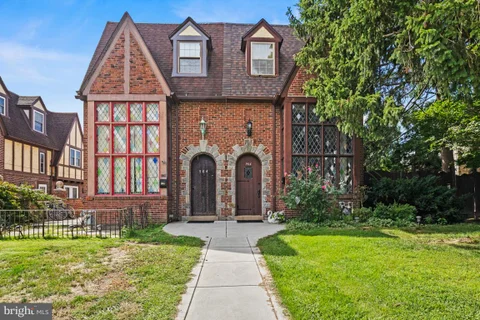
Welcome to 906 Burmont Road, a distinctive Tudor-style twin in the Aronimink section of Drexel Hill offering 4 bedrooms, 2.5 baths and more than 2,000 square feet of living space. The dramatic living room is the centerpiece of the home, featuring a soaring stained-glass window, vaulted ceiling with exposed beams, a fireplace and a balcony overlooking the room from above. The main level also offers a formal dining room, kitchen with stainless steel appliances, an additional den/family room and a powder room. A number of the major improvements have already been taken care of. The sewer line was replaced in 2023, the first-floor hardwood floors were refinished in 2024, and both the roof and boiler were replaced in 2025. The washer and dryer are new for 2026, along with new flooring in the kitchen and den. Upstairs are four bedrooms and two full baths spread across the second and third floors, while the unfinished basement provides plenty of additional storage. Outside, the property offers off-street parking from the rear alley and a generous side yard. The sale also includes the adjoining side lot, giving the property additional outdoor space that is unusual for the area. The heavy lifting has been done, while still leaving plenty of opportunity for the next owner to make the home their own.
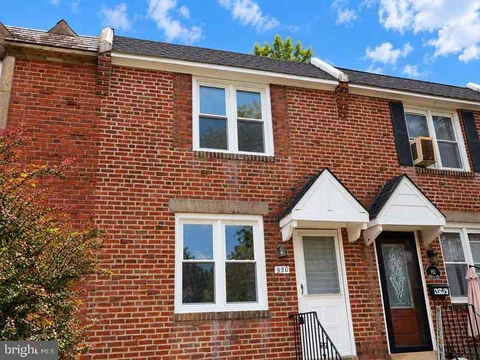
Welcome to 950 Argyle Road in Drexel Hill! This beautifully renovated home has been completely remodeled from top to bottom, offering the comfort and peace of mind that comes with extensive modern updates while maintaining a traditional and functional floor plan. Step inside to a bright and inviting living room that flows into a dedicated dining room and a completely remodeled modern kitchen featuring white shaker cabinetry, granite countertops, stainless steel appliances, and brand-new fixtures. An abundance of all-new windows fills the home with natural light, creating a bright and welcoming atmosphere throughout. The extensive renovation goes well beyond cosmetic updates. The home features a brand-new HVAC system, all brand-new windows, new luxury vinyl flooring, fresh neutral paint, and brand-new fixtures throughout, providing a fresh, cohesive, and truly move-in-ready interior. Upstairs, you'll find three well-proportioned bedrooms offering plenty of flexibility for sleeping accommodations, a home office, guest room, or additional living space. The completely remodeled three-piece bathroom features modern tile, new fixtures, and contemporary finishes that complement the home's updated interior. The super-clean basement provides valuable storage space along with excellent potential for future finishing. Walk-out access leads directly to the rear driveway and one-car garage, providing convenient off-street parking, with additional street parking available. Conveniently located in Drexel Hill, the property offers easy access to neighborhood shopping, dining, schools, public transportation, and major roadways, providing excellent connectivity throughout Delaware County and into Philadelphia. With its complete renovation, brand-new HVAC system, new windows, luxury vinyl flooring, remodeled kitchen and bathroom, new fixtures throughout, garage, and convenient location, 950 Argyle Road offers the rare opportunity to simply move in and enjoy a beautifully updated home from day one.
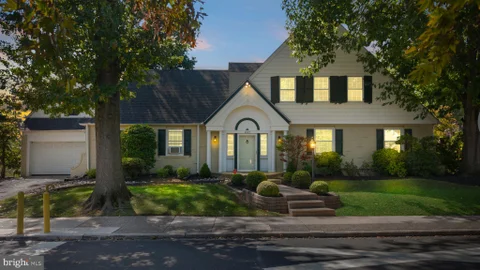
Welcome to 2804 Hillcrest Road, a stately Colonial on a beautifully landscaped corner lot in Drexel Hill's sought-after Drexel Park neighborhood. Mature shade trees, manicured plantings and a graceful arched portico with a sunburst fanlight make a memorable first impression. Inside, the foyer showcases a sweeping curved staircase and classic arched doorways. The large family room is anchored by a fireplace with a paneled surround and is filled with light from windows on three sides. Across the foyer, the spacious living room offers hardwood floors, crown molding and an arched window. The updated kitchen features white shaker cabinetry, granite countertops, a subway tile backsplash, stainless steel appliances, recessed and under-cabinet lighting, and a garden window over the sink. It flows into the dining room, with its chair rail and arched doorway, and on to a screened porch for relaxing three-season living. A flexible bonus room, a powder room, and interior access to the attached garage complete the main level. Upstairs, the generous primary suite includes a private bath, an oversized walk-in closet and an adjoining office or sitting room. Three additional bedrooms, one with a walk-in closet, and two more full baths with timeless vintage tile complete the second floor, with hardwood floors throughout. Outside, the fenced rear yard offers a flagstone patio, lawn and mature landscaping, great for entertaining. Additional highlights include a private driveway and a full unfinished basement with plenty of storage. All of this sits on a tree-lined street close to shops, parks, public transportation and an easy commute to Center City. Drexel Park is a vibrant, historic neighborhood nestled in the Drexel Hill section of Delaware County, PA, just west of Philadelphia. There are 402 homes bordered by Lansdowne Avenue to Lombardy Road & Garrett Road to School Lane.The Drexel Park Homeowners Association (DPHA) is a volunteer social organization that coordinates various activities with an emphasis on family fun, holiday celebrations and camaraderie. All the homes are single family.
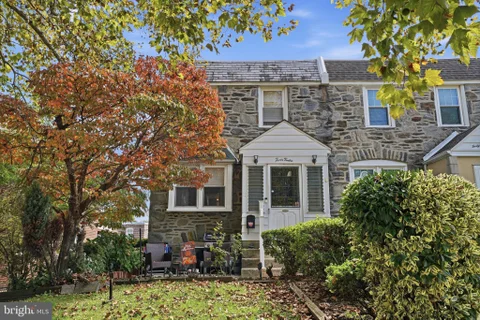
Welcome to 4012 Plumstead Ave, a charming stone twin home set on a quiet, tree-lined street in the heart of Drexel Hill! Step inside to a welcoming vestibule, the perfect landing zone for coats and shoes on rainy or snowy days. Beyond the entry, you will find a thoughtfully designed main level featuring a light-filled living room, a formal dining area, and a functional kitchen built for easy everyday living. Upstairs, the second floor hosts three comfortable bedrooms and a full hall bathroom. Downstairs, the partially finished lower level offers valuable flexible space, ideal for a recreation room or play area, along with a convenient half bath, laundry area, and direct access to the rear driveway. Complete with an attached garage and a low-maintenance yard space across the driveway, perfect for a garden or storage shed, this stone twin delivers classic character, convenience, and low-maintenance living. Schedule your tour today and see all the potential this Drexel Hill home has to offer!
Welcome to 714 Lindale Avenue, a spacious Drexel Hill home offering a wonderful combination of character, comfortable living space and recent improvements. From the distinctive stone exterior and beautifully landscaped front yard to the inviting walkway and enclosed sun porch, this home makes a memorable first impression. Step inside through the heated and insulated sun porch, surrounded by windows and accented by the home's original stonework - a wonderful year-round space for relaxing, reading or additional living space. From there, enter the generously sized living room, where a striking stone fireplace creates a natural focal point. A separate dining room offers plenty of space for gathering and entertaining. The bright kitchen features white cabinetry, a subway tile backsplash, stainless steel appliances and room for a small dining table. A rear door provides direct access to the deck, fenced backyard and above-ground pool, making it easy to take everyday living and entertaining outdoors. The home has been freshly painted throughout, with new luxury vinyl plank flooring on the main level and new carpeting throughout the second-floor hallway and bedrooms. Upstairs are three spacious bedrooms and a full bath with ceramic tile flooring. Continue to the third floor for an additional finished room with a closet, providing flexible space for a fourth bedroom, home office, playroom or other use. Outside, enjoy the above-ground pool and deck, fenced yard and storage shed for lawn and outdoor equipment. A private driveway provides off-street parking for multiple vehicles, with additional on-street parking available. Additional highlights include a brand-new roof, newer windows, full unfinished basement with laundry, and plenty of storage space. Convenient to public transportation, shopping and everyday amenities, 714 Lindale Avenue offers the space and character of a classic Drexel Hill home along with improvements that make it ready to move in and enjoy.
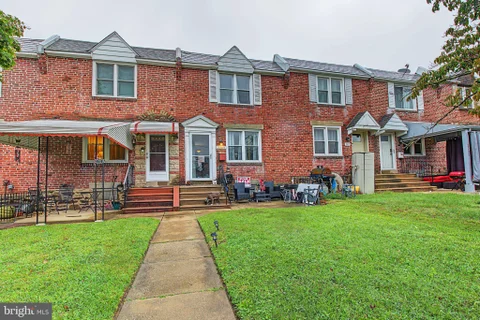
Welcome to 2209 Lynn Blvd in Drexel Hill! This charming 3-bedroom, 1-bath brick townhouse offers a bright, open layout and comfortable living spaces throughout. The spacious living room features beautiful wood flooring and plenty of natural light, creating a warm and inviting first impression. The updated kitchen opens directly to the dining area, creating a wide-open space that's perfect for everyday living and entertaining. The kitchen features a large center island, abundant cabinetry, tile backsplash, recessed lighting, and convenient gas cooking. Three comfortable bedrooms and a full bathroom complete the main living level. The full basement provides excellent additional storage and includes a washer and dryer. Outside, enjoy the convenience of alley parking. Additional highlights include wood flooring, central heating and air conditioning, and a practical layout that offers both comfort and functionality. Conveniently located near shopping, dining, transportation, and major roadways, this home is ready for its next owner!
Welcome to 825 Stanbridge Road, this exquisite and beautifully renovated single Colonial is located on one of the most attractive streets in the Aronimink section of Drexel Hill. This lovely 4 bedroom, 3 full bathroom home has it ALL; comfort, convenience, curb appeal and so much more! Special Features include; Brand New Roof & Gutter System, gorgeous original hardwood floors, luxury vinyl plank flooring, freshly painted throughout, recessed lighting, led ceiling fixtures, new HVAC - central air with air scrubber for improved air quality & gas heater, hot water heater, all new energy efficient windows and doors, sump pump, new front concrete patio & rear concrete porch and so much more!!! As you enter the home you find a spacious living room with electric fireplace, recessed lighting, led chandelier and luxury vinyl plank flooring that leads you to a formal dining room. The kitchen is dazzling with smoke colored shaker cabinetry, Quartz countertops & breakfast bar, white subway tile backsplash & brand new top of the line energy efficient stainless steel appliances. Right off of the kitchen is a 10 x 15 enclosed porch with unique slate flooring, recessed lighting, ceiling fan and access to the spacious and fenced in backyard that is just waiting for you to start your entertaining. The second floor boasts beautiful original hardwood flooring throughout; a huge master bedroom with a private full ceramic tile bath complete with stall shower and an oversized walk-in closet. There are two additional good size bedrooms and a stunning ceramic tile hall bathroom with tub/shower combination. The basement is full and completely finished which includes a good size family room, new full ceramic tile bathroom with shower, luxury vinyl flooring, recessed lighting and separate laundry and utility areas. WAIT, there is more... a bonus room that can be used as a 4th bedroom, office, media room or gym. This spectacular home is centrally located to schools, shopping centers, Center City Philadelphia, public transportation, major routes & highways and the Philadelphia International Airport. Do Not Delay; this home won't last very long.....so schedule your showing today and SEE FOR YOURSELF!!!
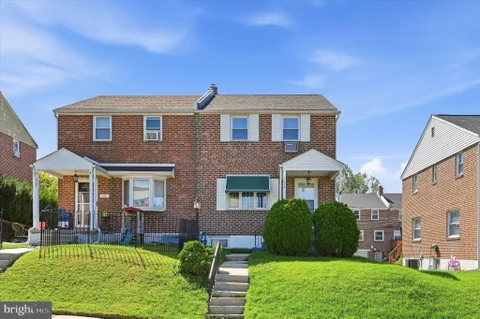
Welcome to 1030 Agnew Drive in Drexel Hill! This 3-bedroom, 1.5-bath brick twin offers a practical layout with comfortable living spaces and convenient features throughout. The main level includes a living room, dining area, and kitchen, while the upper level features three bedrooms and a full bath. The lower level provides additional living space along with a half bath. Recent updates include new carpeting and refinished hardwood floors, adding a fresh look throughout the home. Central air provides cooling, and the property also features public water and public sewer. The brick exterior and traditional layout add to the home's classic character, while the attached garage provides convenient off-street parking and storage. Located in Drexel Hill, this home offers convenient access to local shopping, dining, transportation, and area amenities. Schedule your showing to see 1030 Agnew Drive for yourself!
Charming twin home with 3 Bedrooms and 1 full bathroom, a large yard, off-street parking and an open layout. A welcoming front porch is perfect for enjoying happy hour with friends and family. Bright and airy living room features hardwood floors that flow into the spacious dining room, which has plenty of natural light and opens to the chef's kitchen. The kitchen includes granite countertops, shaker cabinets, a gas stove, and a pantry. There is a lovely private outdoor balcony deck, a large fenced-in side and front yard, and off-street parking. Tons of storage space and a laundry room. The location is central to the Bus Line, the trolley, shopping, and restaurants, and is only 7 miles from center city of Philadelphia. You don't want to miss this beautiful home!!
Welcome to this beautiful single house in the prime Drexel Hill area sits on a double lot totaling 110x120 ft, offering over 2,200 sq ft of living space. There is a plenty of natural light welcomes to the entire house throughout the windows. The first floor features a spacious living room, formal dining room, an updated kitchen with a large breakfast room, a convenient powder room, and a versatile bonus room - perfect for a home office, playroom, or guest space. Upstairs, the second floor offers three generously sized bedrooms, including a primary bedroom with its own private sitting area. The walk-up attic on the third floor offers additional potential - ideal for finishing into extra living space or storage. The full walk-out basement provides even more room and flexibility. Outside, enjoy the beautiful yard complete with a storage shed - plenty of space for gardening, entertaining, or simply relaxing. Don't miss this rare opportunity to own a home with space, charm, and flexibility in a fantastic location!
Welcome to 927 Fariston Drive in Drexel Hill. This charming 3-bedroom, 1-bath home offers a comfortable layout with plenty of potential to make it your own. Step inside to find inviting living spaces that leads into the dining area and the kitchen giving a functional floor plan designed for everyday living. The home also features an unfinished basement, providing valuable additional space for storage, a workshop, home gym, or the opportunity to finish it to suit your needs. A private garage adds the convenience of off-street parking and additional storage. Conveniently located near shopping, dining, parks, schools, and major roadways, this home offers easy access to everything Drexel Hill and the surrounding area have to offer. Whether you're looking for your first home, a rental property or simply a place to put down roots, 927 Fariston Drive is ready for its next chapter. Some photos have been altered to declutter the space. Schedule your showing today!
Reduced Thousands! Discover an investor or Owner Handy person an opportunity to blend timeless elegance and traditional vintage Victorian home in this stunning suburban residence, built in 1930 and meticulously designed for the discerning homeowner. Spanning 2,187 square feet, this four-bedroom, two-and-a-half-bathroom home boasts a traditional floor plan that seamlessly integrates comfort and sophistication. Step inside to find a grand formal dining room, perfect for hosting lavish gatherings, and an prctical eat-in kitchen that beckons culinary creativity. The spacious living area features a striking center stone fireplace with glass doors, creating a warm ambiance for cozy evenings. Natural light floods through windows, enhancing the home's airy feel. Adjacent is a screened sunporch for morning coffee. Retreat to the primary suite, complete with a 3 piece bath, while additional bedrooms offer ample space for relaxation or productivity. The attic provides extra storage or potential for customization, catering to your lifestyle needs. Outside, the landscaped lot features a level yard, ideal for outdoor entertaining or tranquil afternoons. Enjoy summer days by your personal in-ground pool, on the side is a screened porch for morning coffee. Located in a serene suburban neighborhood, this home offers the buyer/investor the opportunity to create a perfect balance of privacy and community with updating. With an attached side-entry garage and ample driveway space. Experience the exclusive lifestyle this remarkable opportunity property offers-where your vision meets comfort in every detail. Property is being sold in (as-is) condition. Don't overlook this great opportunity ! Easy Show...lets talk
This charming classic brick Colonial home exudes timeless elegance and warmth, with over 2300 sq ft of living space. With 5 spacious bedrooms and 2.5 baths, it offers a perfect blend of classic design and modern convenience. Step inside to discover beautiful wood floors that flow throughout, complemented by a cozy fireplace in the inviting living area. The formal dining room and eat-in kitchen feature modern appliances for functionality and comfort; the butler's pantry adds extra storage and organization. The eat-in kitchen is huge and features modern appliances for both functionality and comfort. The third-floor suite features two bedrooms, a full bath, and large closets. The full basement offers additional storage and customization potential. Outside, the lot features a welcoming, level, fenced front and rear yard, perfect for outdoor activities. With a detached garage and ample driveway parking, this home is a true gem in Drexel Hill, ready to create lasting memories. Experience the unique craftsmanship and inviting atmosphere that make this property a true haven. Excellent location to modern shopping, restaurants, and within 20 minutes of the airport and Center City, Philadelphia.
Welcome to 1103 Agnew Dr in Drexel Hill! This well-maintained 3-bedroom, 1.5-bath home offers comfortable living space, central air, and plenty of room to make it your own. The main level features a functional layout with a bright living area, dining space, and kitchen. Step outside onto the deck, perfect for relaxing, or entertaining. The partially finished basement provides additional living space along with plenty of storage. With three bedrooms, one full and one half bath, central air, and a great outdoor space, this Drexel Hill home is ready for its next owner!
725 Turner Avenue is a completely and beautifully renovated 5 bedroom, 3.5 bathroom home with a detached two-car garage, set on a quiet residential street in the heart of Drexel Hill! Elevated traditional styling shines throughout, complemented by a rebuilt deck and a fenced, usable rear yard ideal for everyday living and entertaining. A classic entryway welcomes you with the original staircase, detailed millwork, and glowing refinished hardwood floors that continue across the main level. The large living room is anchored by a striking stone fireplace and custom built-ins, creating a warm and inviting focal point. A doorway leads to a spacious second room, perfect for a sunny den, office, or play space. Across the home, the dining area opens seamlessly to a show-stopping brand-new kitchen outfitted with warm natural wood-toned base cabinetry, contrasting white upper cabinets, quartz countertops, a tile backsplash and stainless steel appliances. A large center island offers generous workspace and casual dining options. A convenient first-floor powder room and dedicated laundry room complete the main level. Upstairs, the elegant second floor features three lovely bedrooms, including an enviable primary suite. An inviting bedroom gives way to a stunning, private ensuite bath showcasing a double vanity, tiled walk-in shower, and relaxing soaker tub. A second full bathroom serves the remaining bedrooms on this level. The third floor adds two additional cozy bedrooms with distinctive arched ceiling architecture and a third full bathroom. A clean, unfinished basement offers excellent practical storage. Also enjoy complete peace of mind due to the brand new architectural shingle roof, new efficient gas HVAC system, and replacement windows throughout!!! This home has it all - thoughtful renovation, timeless design, and prime Drexel Hill location. Schedule a tour today!
Welcome Home!! Come see this immaculate 3 bedroom, 1 bath Townhome located in a really nice neighborhood in Drexel Hill. The home is priced to sell. You enter into a large living room that leads into the formal dining room. The kitchen has plenty of cabinetry along with electric range, dishwasher & refrigerator. 2nd floor has a good size primary bedroom with ample closet space. 2 additional bedrooms along with a Ceramic tile hall bath. Lower lever has a semi finished side along with laundry facilities and an exit to the outside. The attached garage has a door for easy entry directly into the lower level for all those rainy days. The home has gleaming hardwood floors throughout the 1st & 2nd floors. This home sits in a neighborhood that encompasses 3 streets. Traffic is almost 100% only from the residents. The trlley and schools are in walking distance. This home is a must see.
Look no further! This hard-to-find well taken care of single detached 1 car garage open floor plan concept home will not disappoint. This Drexel Hill beauty has it all from its finished lower level to the perfectly placed backyard hideaway with a covered wooden pergola patio with decorative brick paver flooring and white privacy fencing making it the ideal place for your outdoor relaxation after a long busy day. As you enter the home from the front side door you are greeted by the Sun Room porch with large custom tile flooring, and newer window that leads to the the Living Room with hardwood flooring, 6 recessed lights, along with a gas brick fireplace with a remote and a glass door leading to the basement level. The renovated gourmet kitchen with all of its modern-day amenities and exquisite WOW factor is outfitted with custom cherry cabinets as well as a Lazy Susan, granite counter tops, tile backsplash, ceramic tile and hardwood flooring, 8 recessed lights, deep sink with windows, ceiling fan light combination, LG appliances include: large double oven and gas range, 3-level dishwasher, built-in microwave, along with a garbage disposal and a furniture island piece are all included in the sale. The Dining Room space off the Kitchen area with hardwood flooring fits the bill for easy kitchen eating access with dimer switches for all recessed lighting. Rounding out the main floor level is the newly remodeled Full Hall Bathroom with safe and easy access walk-in tiled wall sliding glass door shower, large custom tile flooring, freshly painted, economical dual flush toilet, medicine cabinet, and granite counter top sink vanity. A quieter mood prevails upstairs within the private spaces of the second floor level with a pull down hallway stair access to the attic. The oversized Primary Bedroom that the current owner had her king size bed and end tables awaits with its hardwood flooring, ceiling fan light combination with cellular shades on all windows. The second and third bedrooms both have hardwood flooring, spacious closets, window blinds along with a ceiling fan light combination. Finishing out this 2nd floor level is the Hallway Full Bathroom that has been remodeled has both safe and easy access walk-in sliding glass door tiled wall shower, large custom tile flooring, freshly painted, economical dual flush toilet, medicine cabinet, heat lamp and ceramic top sink vanity. Reap the benefit of the finished lower level by adding the flooring of your choice with so many uses and ideas such as an office work from home space or just a family room spot to catch your favorite team on your big screen television. The possibilities are endless! The current owners additional upgrades or property benefits include: New Rheem gas heater and duct work added in 2022, air conditioner compressor added in 2018, new sump pump, cat door leading to the basement, raised 6 panel doors throughout, new outside electrical outlets added in the front and back of the home, backyard storm door has a built-in sliding screen/glass panel that can easily be interchanged back and forth, front door Kwickset combination keypad and Ring camera along with a back door key pad lock with smart phone technology are included, X-Sense app hookup that alerts you if carbon monoxide and or smoke/fire detection exists through your smart phone, economical Ecobee 3 programmable thermostat that works through a smart phone and or Alexa that automatically balances the heat throughout the home by movement. This home boasts the perfect location being an easy minutes walk to the SEPTA Bus Stop 111 as well as the D1 Media-Sharon Hill SEPTA light rail line taking you to the 69th St. Transit Center hub and is only a hop, skip and a jump to Saint Joseph's University, Upper Darby High School, Delaware County Community College, Drexel Hill YMCA, Route 3, Route 476 and local restaurants and shopping centers galore. Come make this mint condition Drexel Hill resale your new home purchase today!
Welcome to 266 Childs Ave. This home features 3 bedrooms, 1 full bathroom and is awaiting its next owner/s. Hardwood floors flow throughout the home, while the kitchen provides direct access to a spacious rear deck - perfect for enjoying your morning coffee, dining outdoors, or gathering with family and friends. Downstairs, the basement offers flexible space ready to be customized to suit your needs. Whether you envision a home office, workout area, or simply additional storage, it's an opportunity to make it your own! Rear parking and attached garage also add everyday convenience. Book your showing today!
Discover the potential at 4104 Garrett Road, a 3-bedroom, 1.5-bath Drexel Hill twin where recent improvements and future potential come together. Step inside through the enclosed front entryway and find freshly painted first-floor living areas, new flooring throughout the first and second floors, and a refreshed kitchen that gives the home a strong start. The main level offers a classic living and dining layout, while the upper level provides three bedrooms and a full bathroom. Downstairs, the unfinished basement includes a half bath and an additional shower, along with practical storage and flexibility for future use. Ideal for investors or owner-occupants looking to build sweat equity, this home offers the chance to customize a classic Drexel Hill property to your vision. Conveniently located near SEPTA trolley and bus service, local shopping, dining, parks, and major commuter routes, 4104 Garrett Road combines a well-connected location with meaningful potential.
BRIGHT MLS - All information, regardless of source, should be verified by personal inspection by and/or with the appropriate professional(s). The information is not guaranteed. Measurements are solely for the purpose of marketing, may not be exact, and should not be relied upon for loan, valuation, or other purposes.
How may I help you?
Get property information, schedule a showing or find an agent